Architectural Design AutoCAD 2D Floor Plans 3D Visualization
Vereinigte Staaten
Englisch, Spanisch, Hebräisch
Einige Informationen werden in englischer Sprache angezeigt.
Über mich
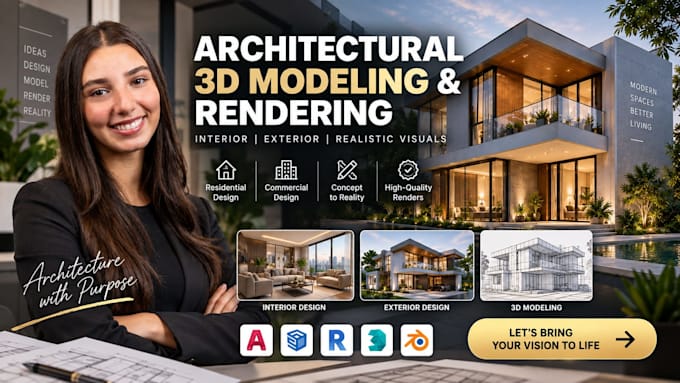
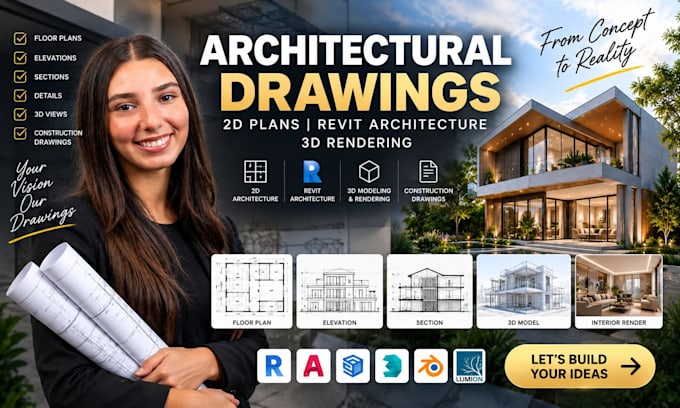
Hi, I’m an architectural designer and draftsman specializing in 2D floor plans, AutoCAD architectural drawings, and 3D visualization. I transform sketches, PDFs, images, and ideas into clean floor plans, house plans, elevations, sections, construction drawings, and architectural plans. I also provide Revit architecture, 3D modeling, interior and exterior design, realistic rendering, and architectural drafting for residential and commercial projects. I focus on accuracy, clear communication, organized drawings, and practical design solutions.... Mehr lesen