Kategorien durchsuchen
Entdecken
Fiverr Pro
Deutsch
$
USD
ARCHITECTURAL DRAWING SITE PLAN FLOOR PLAN CITY PERMIT CONSTRUCTION DRAWINGS
Kompetenzen
Meine Dienstleistungen

Senior Architectural Designer | Freelance Architect
Freelancing Career • Freiberufler
Mar 2020 - Present • 6 yrs 5 mos
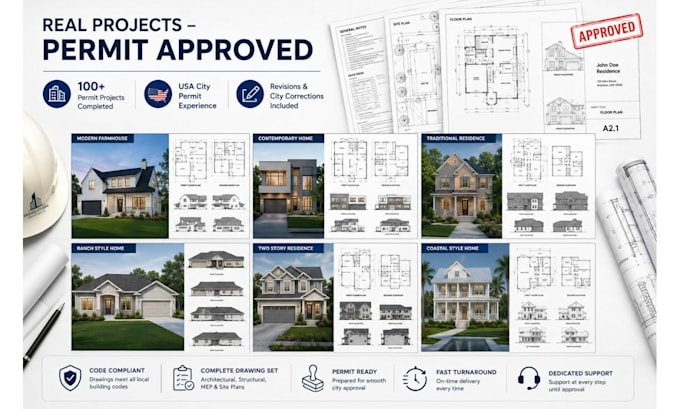
Prepare permit-ready architectural drawings for residential and commercial projects across the U.S. Develop detailed floor plans, site plans, ADU plans, and construction drawings using AutoCAD. Assist homeowners, contractors, and developers with city permit submissions and plan revisions. Coordinate architectural, structural, MEP, and HVAC layouts to meet local building requirements. Successfully completed numerous remodeling, addition, and new construction projects.

AutoCAD Drafting Specialist | Architectural Consultant
United States • Vollzeit
Feb 2018 - Sep 2021 • 3 yrs 7 mos
Convert sketches, PDFs, and hand-drawn concepts into professional architectural plans. Produce accurate blueprints, plot plans, and as-built drawings for permit approval. Review and incorporate city comments and corrections to expedite permit approval. Deliver high-quality CAD documentation for residential, ADU, and commercial developments.
