Kategorien durchsuchen
Entdecken
Fiverr Pro
Deutsch
$
USD

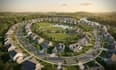


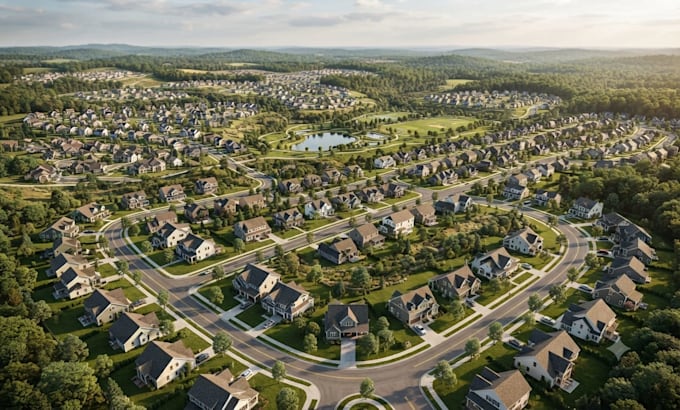
Welcome to my professional Fiverr Gig! Are you looking for a stunning 3D Real Estate Site Plan or Lot Subdivision design to attract investors and clients? You are in the right place!
With years of experience in architectural visualization, I transform your 2D plans, sketches, or CAD drawings into eye-catching, high-resolution 3D master plans and realistic site renderings.
What I offer:
* 3D Real Estate Site Plan design
* Lot Subdivision & Master Plan rendering
* Detailed environment (roads, trees, landscaping, lighting)
* High-definition 3D rendering images
* Source files (depending on packages)
Why choose me?
* Professional quality & realistic details
* Fast turnaround & great communication
* 100% satisfaction guaranteed
Lets bring your real estate project to life! Feel free to message me before placing an order to discuss your specific requirements
Fiverr überprüft Freelancer in dieser Kategorie nicht. Bitte überprüfe die Qualifikationen und bespreche die Anforderungen vor der Bestellung mit dem Freelancer, einschließlich aller Präferenzen hinsichtlich der Nutzung von KI-Tools.
Bringing Your Architectural Vision to Life in 3D
Sprachen
1. What do you need to start my 3D real estate site plan?
Answer: I typically need your 2D site plan, CAD drawings, PDF, hand-drawn sketches, or Google Earth satellite images, along with dimensions and any specific design requirements you have.
2. What software do you use for 3D lot subdivision and rendering?
Answer: I use industry-standard professional software such as AutoCAD, SketchUp, Lumion, and Adobe Photoshop to create realistic and high-resolution 3D visualizations.
3. Will I receive the source files for my 3D master plan?
Answer: Yes, source files (such as SketchUp or CAD files) are included in the Standard and Premium packages, or they can be purchased as an extra option for the Basic package.
4. Can you include environment details like roads, trees, and landscaping?
Answer: Absolutely! All packages include environment details such as roads, sidewalks, trees, vegetation, lighting, and surrounding context to make your real estate project look vivid and professional.
5. How many revisions do you offer for the project?
Answer: The number of revisions depends on the package you select (ranging from 2 revisions to unlimited). My goal is to ensure you are 100% satisfied with the final 3D site plan.
6. What is the typical delivery time for a lot subdivision rendering?
Answer: Delivery times typically range from 3 to 7 days, depending on the complexity, scale, and specific requirements of your lot subdivision or master plan project.
7. Can you handle large-scale commercial real estate site plans?
Answer: Yes, I design both small residential lot subdivisions and large-scale commercial real estate master plans. Please contact me directly if you have a large project for a custom quote.
8. Do you provide architectural walkthroughs or 360 panoramic renders?
Answer: Yes, architectural walkthrough animations and 360 panoramic views are included in the Premium package or can be added as custom extras to any order.