Kategorien durchsuchen
Entdecken
Fiverr Pro
Deutsch
$
USD
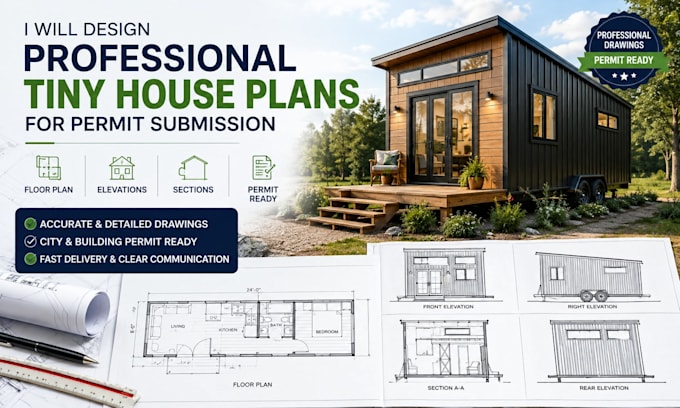
Need professional tiny house drawings for a building permit or planning approval?
I can prepare detailed and well organized stamped tiny house plans based on your project requirements, existing sketches, dimensions, and local submission requirements.
The drawings can be developed to clearly communicate the proposed design and provide the documentation needed for review by your architect, contractor, engineer, or local building department.
Depending on your project, the plan set can include:
I can work from your hand sketches, existing drawings, measurements, reference images, or a basic concept.
Please contact me before ordering so I can review your project requirements and confirm the appropriate package.
Fiverr überprüft Freelancer in dieser Kategorie nicht. Bitte überprüfe die Qualifikationen und bespreche die Anforderungen vor der Bestellung mit dem Freelancer, einschließlich aller Präferenzen hinsichtlich der Nutzung von KI-Tools.
Clear, detailed, and professionally prepared tiny house plans for your permit ap
Sprachen
What information do you need to start?
I usually need the tiny house dimensions, floor plan requirements, number of rooms, preferred layout, location, existing sketches or drawings, and any permit requirements you already have.
Can you work from a hand sketch?
Yes. You can send a hand drawn sketch, measurements, photos, screenshots, or an existing plan, and I can use them as the basis for the drawings.
Can you create the design from scratch?
Yes, depending on the scope. Please message me first with your requirements so I can determine the appropriate package.
What drawings are included in a permit set?
Depending on the project, a permit set can include floor plans, elevations, sections, roof plans, foundation plans, schedules, notes, details, and site plans.
Can you revise an existing tiny house plan?
Yes. I can update, clean up, modify, or develop an existing plan based on your requested changes.
