c
coalerpriteh7

Coaler Priteh

@coalerpriteh7

Architectural Designer, 2D and 3D Barndominium Permit Plans

Vereinigte Staaten
Englisch
Einige Informationen werden in englischer Sprache angezeigt.
Über mich
I’m Coaler a professional architectural designer specializing in barndominium plans, pole barn houses, house plans, floor plans, architectural drawings, blueprints, and permit drawings. I create accurate 2D floor plans, 3D designs, site plans, construction plans, and realistic renderings tailored to your project needs. Using AutoCAD and Revit, I deliver clear, detailed, and professional drawings for residential and metal building projects.... Mehr lesen

Kompetenzen

c
coalerpriteh7
Coaler Priteh
offline • 
Durchschnittliche Antwortzeit: 2 Stunden

Meine Dienstleistungen

Architekturplanung
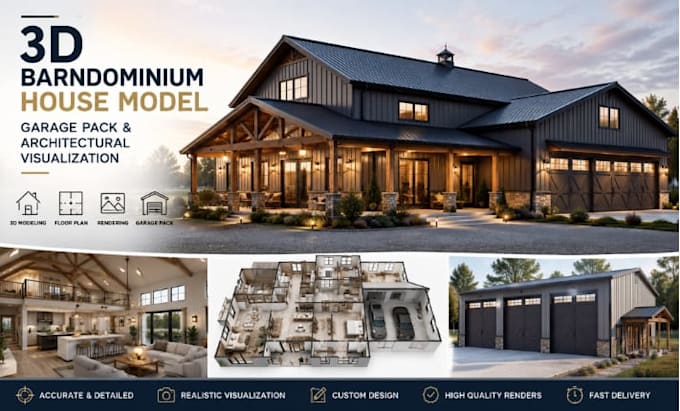
I will create 3d barndominium house model, garage pack, and architectural visualization
Architekturplanung
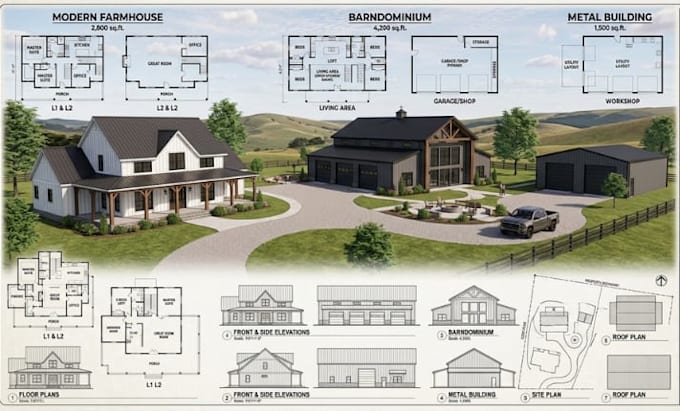
I will design modern farmhouse, barndominium, and metal building plans

Arbeitserfahrung

Architectural Designer | Barndominium & House Plans

Architect • Selbstständig

Jan 2023 - Present3 yrs 8 mos

I provide professional architectural drafting and design services specializing in barndominium plans, pole barn houses, house plans, floor plans, architectural drawings, blueprints, and permit drawings. I create accurate 2D floor plans, building plans, construction drawings, site plans, and 3D designs tailored to client requirements. I focus on clear, detailed, and professional drawings suitable for design development, construction planning, and permit submission where applicable.