c
claytonks

Clayton

@claytonks

Smart layouts, Better space, Professional CAD

Spanien
Spanisch, Englisch, Deutsch, Französisch
Einige Informationen werden in englischer Sprache angezeigt.
Über mich
I specialize in self storage facility floor plans, storage unit layouts, mini storage planning, site plans, and architectural CAD drawings. I create practical, well-organized layouts focused on space optimization, accessibility, circulation, and efficient unit planning. Whether you need a new self storage facility, mini storage project, or detailed AutoCAD drawings, I can turn your ideas, sketches, or dimensions into clear professional plans.... Mehr lesen

Kompetenzen

c
claytonks
Clayton
offline • 
Durchschnittliche Antwortzeit: 1 Stunde

Meine Dienstleistungen

2D-Zeichnungen & Grundrisse
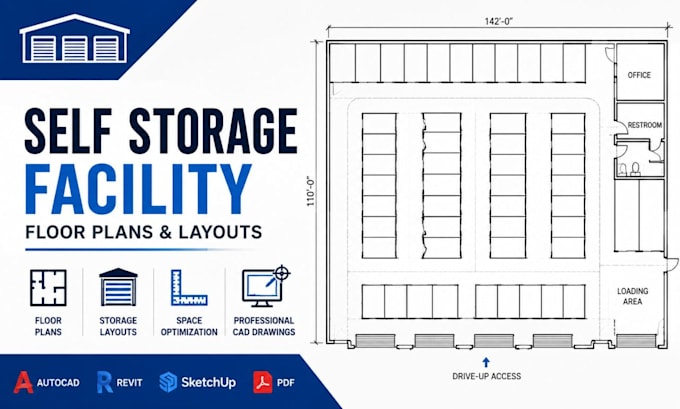
I will design self storage facility floor plans, storage unit layout and cad
2D-Zeichnungen & Grundrisse
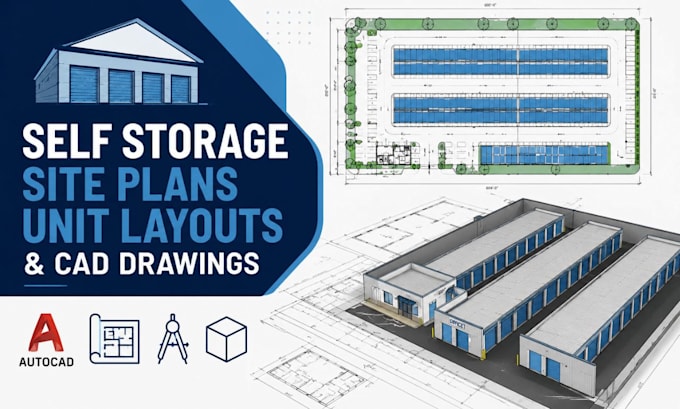
I will create self storage site plans, unit layouts and autocad cad drawings

Portfolio

Arbeitserfahrung

Fiverr

Architectural CAD Designer & Space Planning Specialist

Fiverr • Freiberufler

Apr 2024 - Present2 yrs 5 mos

Specialized in architectural CAD drafting, floor plan design, site planning, and space optimization for residential and commercial projects. I create professional self-storage facility floor plans, mini storage layouts, storage unit planning, site plans, drive-up storage layouts, and detailed AutoCAD drawings. My work focuses on efficient space utilization, practical circulation, clear unit organization, accurate dimensions, and professional presentation drawings tailored to each project's requirements.