Kategorien durchsuchen
Entdecken
Fiverr Pro
Deutsch
$
USD


Automatische Übersetzung
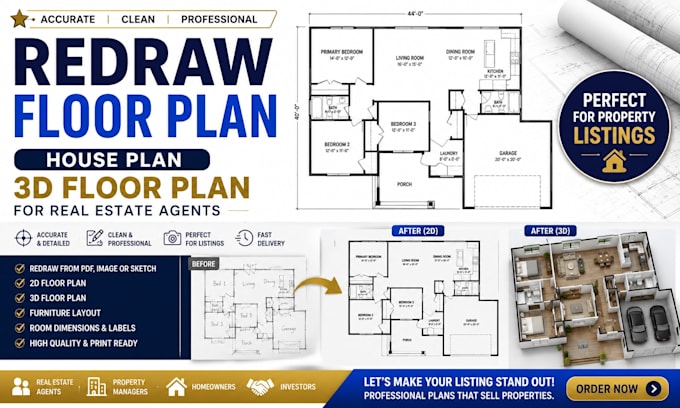
Benötigst du einen sauberen und professionellen Grundriss, um dein Immobilienangebot zu präsentieren?
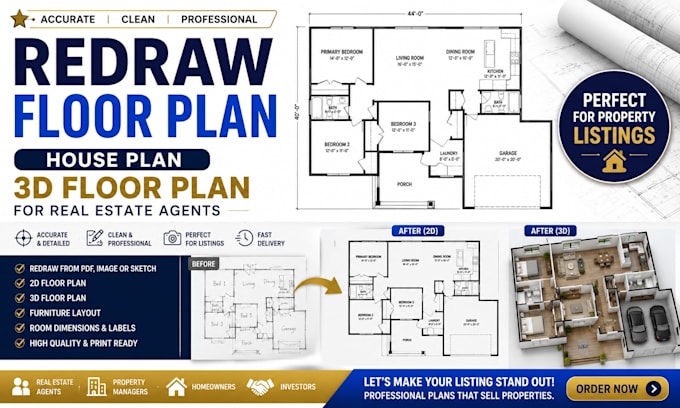
Ich zeichne deinen Grundriss, Hausplan neu oder erstelle einen professionellen 3D-Grundriss, der Immobilienmaklern, Hausverwaltern und Eigentümern hilft, Objekte klar und professionell darzustellen. Egal, ob du einen alten Grundriss, eine handgezeichnete Skizze, PDF, Bild oder bestehenden Layout hast – ich kann es in einen sauberen, genauen und optisch ansprechenden Grundriss verwandeln, der für Immobilienmarketing und Inserate geeignet ist.
Meine Leistungen umfassen:
Sende mir deinen bestehenden Grundriss, Skizze, PDF oder Immobiliendetails, und wir erstellen gemeinsam einen sauberen Grundriss, der deine Immobilie optimal präsentiert.
Fiverr überprüft Freelancer in dieser Kategorie nicht. Bitte überprüfe die Qualifikationen und bespreche die Anforderungen vor der Bestellung mit dem Freelancer, einschließlich aller Präferenzen hinsichtlich der Nutzung von KI-Tools.
Expert in Logo Design Packaging Flyers Brand Identity
Sprachen
Automatische Übersetzung
Automatische Übersetzung
Was benötigen Sie von mir, um zu beginnen?
Bitte sende mir deinen bestehenden Grundriss, PDF, Bild, Skizze oder Immobilienmaße. Falls vorhanden, kannst du auch Raummaße, Immobilienfotos und spezielle Stilwünsche oder Anforderungen mitteilen, die ich berücksichtigen soll.
Ist dieser Service für Immobilienmakler geeignet?
Natürlich. Die Grundrisse sind so gestaltet, dass sie Immobilienmaklern helfen, Objekte professioneller zu präsentieren und potenziellen Käufern eine klarere Vorstellung vom Layout zu geben.
Kannst du Möbel und Raumbezeichnungen zum Grundriss hinzufügen?
Ja. Ich kann Möblierungspläne, Raumnamen, Maße, Türen, Fenster und andere Details basierend auf den von dir bereitgestellten Informationen hinzufügen.
Kannst du einen 3D-Grundriss für mein Immobilienangebot erstellen?
Ja. Ich kann einen ansprechenden 3D-Grundriss erstellen, der potenziellen Käufern hilft, das Layout, die Räume und den Raum insgesamt besser zu visualisieren.
Kannst du meinen Grundriss aus PDF, Bild oder handgezeichneter Skizze neu zeichnen?
Ja. Ich kann deinen bestehenden Grundriss aus PDF, Bild, gescanntem Dokument oder klarer handgezeichneter Skizze neu zeichnen und eine saubere, professionelle digitale Version erstellen.