Kategorien durchsuchen
Entdecken
Fiverr Pro
Deutsch
$
USD
Bauingenieur mit Schwerpunkt auf Regenwasserableitung, Geländeerstellung im Wohnbereich
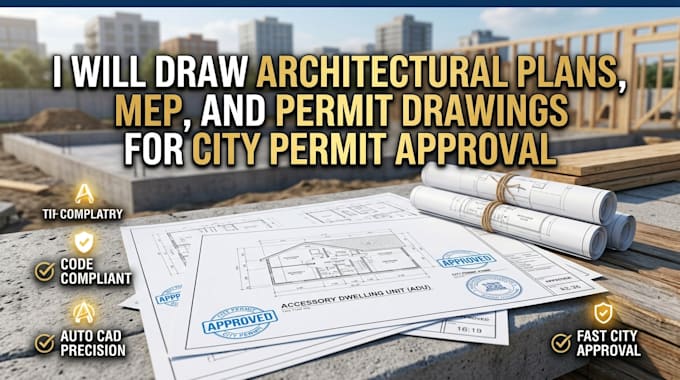
Benötigst du komplette Architektenpläne, MEP-Zeichnungen und Genehmigungsunterlagen, die für die städtische Genehmigung bereit sind? Du hast den richtigen Spezialisten gefunden.
Ich erstelle präzise, gesetzeskonforme AutoCAD-Zeichnungen für Einfamilienhäuser, Renovierungen im gewerblichen Bereich, ADUs, Garagenumbauten und Tragwerks-Erweiterungen, die eine reibungslose Prüfung durch die Stadt ermöglichen.
WAS DIESER GIG ENTHÄLT:
- Architektenpläne & 4 Ansichten
- MEP-Zeichnungen (Mechanik, Elektrik, Sanitär)
- Tragwerkskonstruktionen & Fundamentpläne
- Lagepläne & Plotpläne (Bauleitplanung & Baugrenzen)
- Stadtgenehmigungszeichnungen & Redlining-Überarbeitungen
WARUM MIT MIR ARBEITEN?
- Schnelle Bearbeitung & Präzision nach AutoCAD-Standards
- Entworfen nach US-, UK- und internationalen Codes
- Reibungslose Kommunikation & Kundensupport
Egal, ob du Hauseigentümer, Auftragnehmer oder Entwickler bist – ich erstelle detaillierte Baupläne, die speziell darauf ausgelegt sind, deine Stadtgenehmigung ohne unnötige Verzögerungen zu erhalten.
Bitte kontaktiere mich vor der Bestellung, um deinen Projektumfang, städtische Richtlinien und ein passgenaues Angebot zu besprechen.


Projektumfang:
Gebäude
Gebäudetyp:
Wohnen
•
Geschäftlich
•
Büro & Arbeitsbereich
Material-Spezialität:
Zement
•
Stahl
Bitte informiere den Freelancer über alle Präferenzen oder Bedenken in Bezug auf den Einsatz von KI-Tools bei der Ausführung und/oder Lieferung deines Auftrags.
Automatische Übersetzung
Sind diese Architektur- und TGA-Pläne fertig für den Stadtgenehmigungsantrag?
A: Ja. Alle Zeichnungen werden strikt gemäß den gängigen Bauvorschriften (IRC/IBC) erstellt. Sie enthalten korrekte Maße, Beschriftungen und Legenden, die von den Bauämtern der Stadt für die Planprüfung benötigt werden.
Was passiert, wenn das Bauamt Änderungen oder rote Linien verlangt?
A: Rückmeldungen der Stadt sind völlig normal. Ich biete dir dedizierte Überarbeitungen, um deine Zeichnungen gemäß den konkreten roten-Linien-Anmerkungen des Planprüfers so anzupassen, dass dein Layout deren strukturelle und baurechtliche Anforderungen erfüllt.
Kann ich MEP- oder Tragwerkszeichnungen als separate Add-ons bestellen?
A: Absolut. Wenn du bereits Grundrisse hast und nur spezialisierte MEP (Elektro, Sanitär, Heizung/Kühlung) oder Tragwerkszeichnungen brauchst, kontaktiere mich bitte vor der Bestellung für ein maßgeschneidertes Angebot.