Kategorien durchsuchen
Entdecken
Fiverr Pro
Deutsch
$
USD

Architectural Design, CAD Drafting and 3D Visualization Specialist
Kompetenzen
Meine Dienstleistungen

Freelance Architectural Designer
Independent Practice • Freiberufler
Jan 2021 - Present • 5 yrs 9 mos
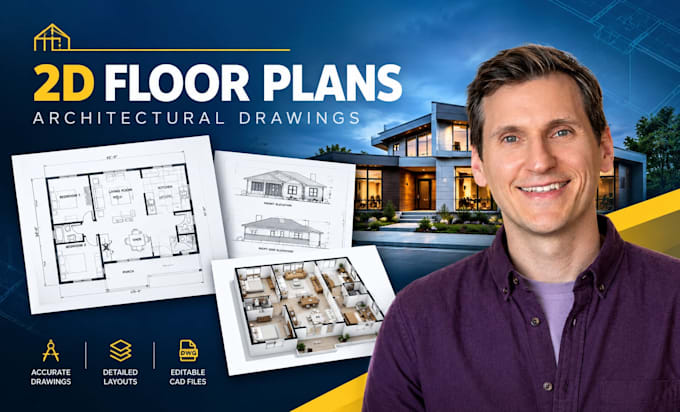
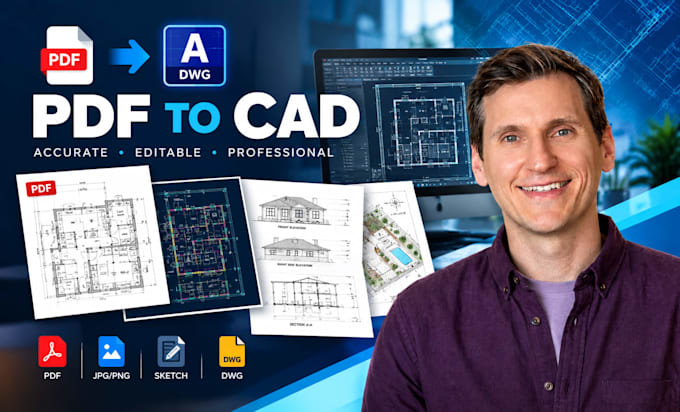
Create 2D floor plans and architectural drawings for residential projects. Develop 3D house models and interior/exterior visualizations. Prepare concept drawings, elevations, sections and site plans. Convert sketches and client ideas into organized CAD drawings. Create renovation, space-planning and presentation concepts. Produce presentation-ready architectural renders and drawing sets.

Architectural Designer
HOK • Vollzeit
Jan 2023 - Jan 2025 • 2 yrs
Created architectural drawings and design-development documentation. Developed floor plans, elevations, sections and presentation layouts. Assisted with 3D architectural models and visualization workflows. Participated in design coordination, project reviews and drawing revisions. Supported concept development and presentation materials for project teams.
