Kategorien durchsuchen
Entdecken
Fiverr Pro
Deutsch
$
USD


Hello and welcome!
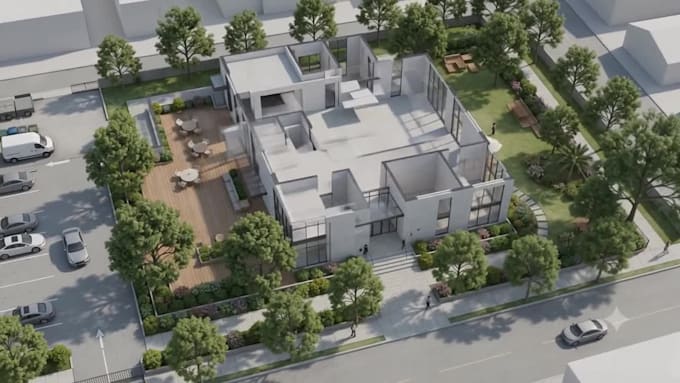
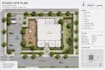
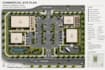
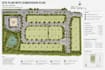
My name is Chris, and I provide professional commercial, studio, and architectural site plan map design services for architects, engineers, real estate developers, and property owners. I specialize in creating clean, accurate, and visually appealing site plans that clearly communicate your project layout and development concept.
I create detailed site plan maps, commercial layouts, studio site plans, architectural planning drawings, property layouts, parking arrangements, landscape designs, circulation paths, zoning organization, and presentation ready maps.
Whether you have a sketch, survey, reference image, or project idea, I can transform your information into a professional site plan that meets your presentation and planning needs.
My services include:
Contact me today to discuss about your project details and timeline.
Bitte informiere den Freelancer über alle Präferenzen oder Bedenken in Bezug auf den Einsatz von KI-Tools bei der Ausführung und/oder Lieferung deines Auftrags.
A Skill and expert in Commercial Site Plan and Custom Map Designing
Sprachen
Can Chris create a site plan from my sketch?
Yes, I can convert sketches, images, surveys, and references into a professional site plan map.
Do you design commercial and studio site plans?
Yes, I specialize in commercial, studio, architectural, and development site planning.
What files will I receive?
You will receive professional PDF/JPG files, and source files are available depending on the package.
Are revisions available?
Yes, revisions are included according to the selected package.