Kategorien durchsuchen
Entdecken
Fiverr Pro
Deutsch
$
USD

_pwvtmt.jpg)

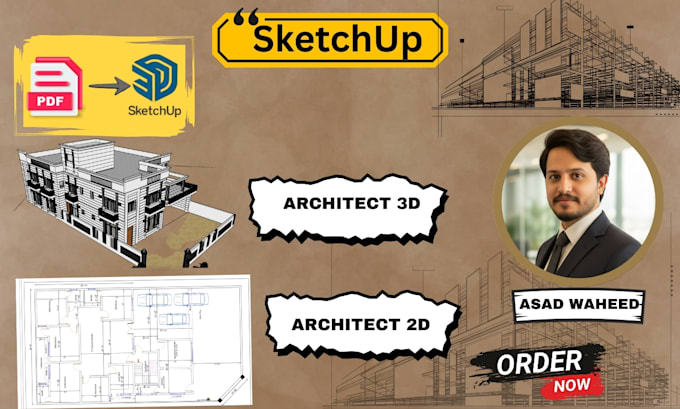
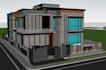
Hello! I'm a skilled SketchUp professional specializing in:
2D Floor Plan Creation from scratch
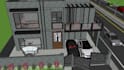
3D Home Modeling & Visualization
PDF/Blueprint to 3D Model Conversion
Interior & Exterior Design
3D Walkthroughs & Presentations
Services I Offer:
Fiverr überprüft Freelancer in dieser Kategorie nicht. Bitte überprüfe die Qualifikationen und bespreche die Anforderungen vor der Bestellung mit dem Freelancer, einschließlich aller Präferenzen hinsichtlich der Nutzung von KI-Tools.
ArcGIS Expert and Mapping and Analysis
Sprachen
What do you need to start my project?
Reference images, dimensions, PDF files, or any existing plans.
Can you work from hand-drawn sketches?
Yes, clear photos of hand-drawn plans work too.
Do you provide source files?
Yes, .skp files and all necessary formats included.
What if I need changes after delivery?
Revisions are included in your package.