Kategorien durchsuchen
Entdecken
Fiverr Pro
Deutsch
$
USD

Interior Layout Specialist, Small Space Problem Solver, 2D Floor Plan, Furniture
Kompetenzen
Meine Dienstleistungen
Showroom Coordinator / Sales Associate (adapt to your actual title)
CAD • Freiberufler
Aug 2025 - Aug 2025 • 0 mos
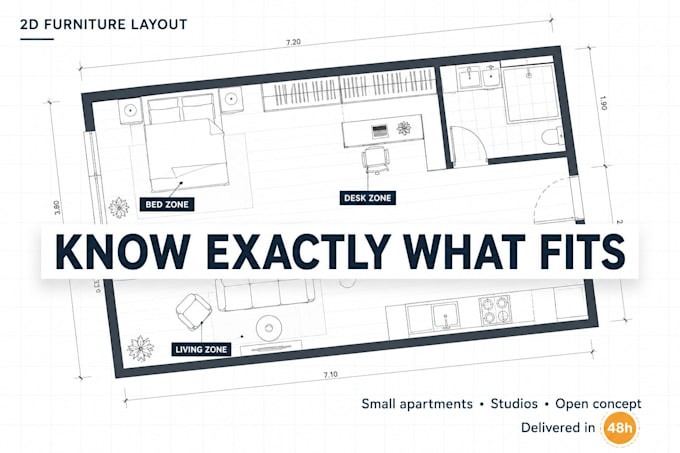
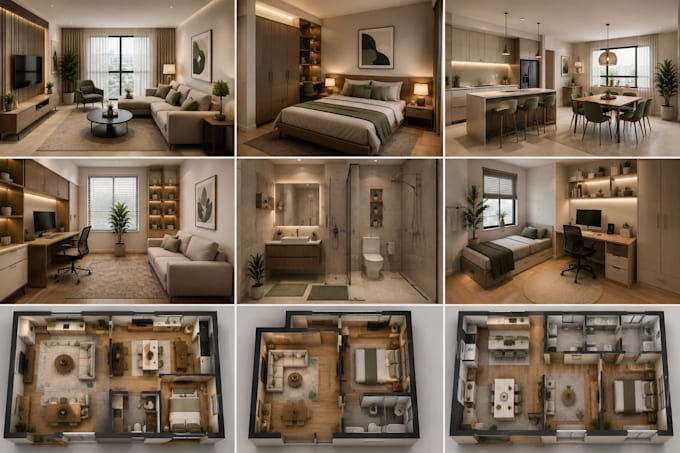
I spent 3 years working in furniture retail, and the thing I noticed most was that people bought beautiful pieces that didn't fit their room. They'd return a sectional because it blocked the front door, or realize their dining table left no space for chairs to pull out. I started sketching quick floor plans for customers before they bought nothing fancy, just rough measurements and furniture blocks so they could see the scale. It cut our return rate down and customers actually listened. Eventually I was doing full room layouts for people who hadn't even bought from us yet. That experience taught me two things: one, most people can't visualize space until they see it drawn out. Two, a good layout matters more than expensive furniture. A cheap couch in the right spot beats a designer couch in the wrong spot every time. Now I do this independently 2D layouts, to-scale plans, and practical advice on what fits where. I still think like someone who has to sell the furniture, move it, and live with it.

Space Planning Consultant
Self Employed • Selbstständig
Aug 2024 - Nov 2024 • 3 mos
I started doing space planning because friends kept asking me to "figure out their room" before they bought furniture. After enough times of measuring apartments with a tape measure and a beer, I realized I was actually decent at it. I've done layouts for studios, small apartments, and open-concept rentals where the client couldn't move walls or mount anything. My process is straightforward: they send photos and rough measurements, I draw a to-scale 2D plan with furniture placement and walking clearances, and they stop guessing. Most of my work has been word-of-mouth — friends, coworkers, people who saw a layout I did on Instagram. Every room is different, so I don't recycle templates. I measure from photos, account for door swings and windows, and make sure the plan works for how they actually live not just how it looks on paper. I'm not an interior designer. I don't pick paint colors or source $2,000 chairs. I solve spatial problems. If your couch is blocking the hallway or your bed only fits one awkward way, that's exactly what I fix.
