c
cellie_anderson

Cellie

@cellie_anderson

Architectural Draftsman, AutoCAD Floor Plans And Interior Design

Vereinigte Staaten
Englisch
Einige Informationen werden in englischer Sprache angezeigt.
Über mich
I am an architectural draftsman specializing in AutoCAD drafting, floor plans, elevations, sections, and detailed architectural drawings. I convert sketches, PDFs, and images into accurate 2D drawings with proper scale, dimensions, and clean presentation. Skilled in AutoCAD and SketchUp, I focus on space planning, layout design, and professional CAD drafting. I deliver clear, well-organized house plans and architectural designs suitable for construction and presentation.... Mehr lesen

Kompetenzen

c
cellie_anderson
Cellie
offline • 
Durchschnittliche Antwortzeit: 1 Stunde

Meine Dienstleistungen

2D-Zeichnungen & Grundrisse
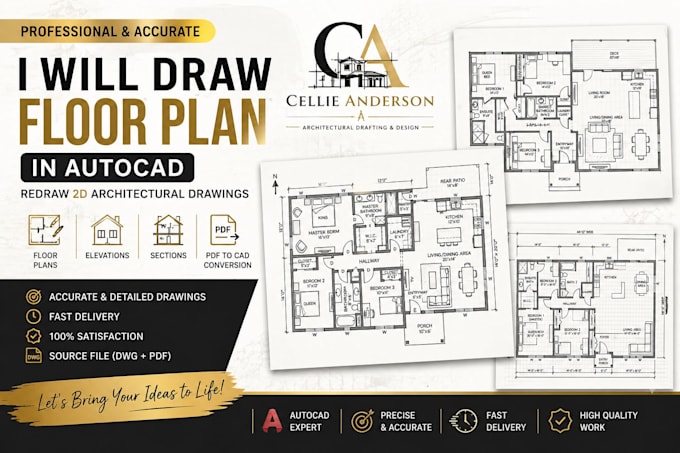
I will draw floor plan in autocad, redraw 2d architectural drawings
3D-Modellierung & Rendering
I will design modern interior, 3d room design, and realistic render

Arbeitserfahrung

Architectural_Kitchen Designs

Architectural Draftsman

Architectural Kitchen Designs • Freiberufler

Jul 2022 - Sep 20242 yrs 2 mos

Created 2D floor plans and architectural drawings using AutoCAD Converted sketches and PDFs into clean CAD drawings Assisted clients with space planning and layout design Delivered accurate and well-organized drawing sets