Kategorien durchsuchen
Entdecken
Fiverr Pro
Deutsch
$
USD

3D Architectural and Landscape Designer
Kompetenzen
Meine Dienstleistungen
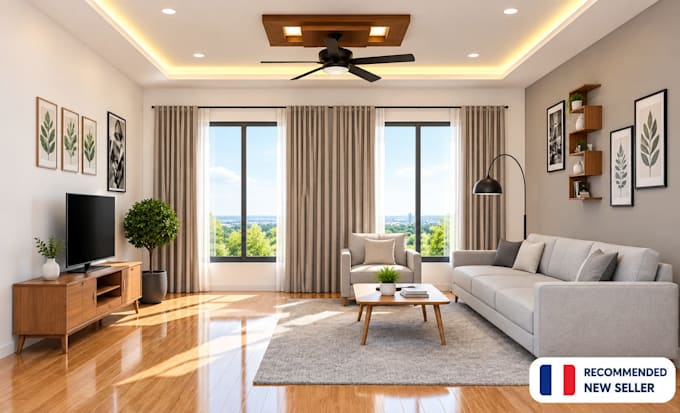
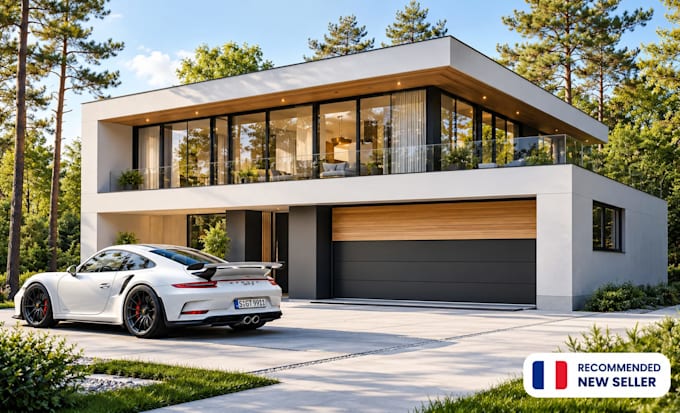

Residential 3D Architectural Visualization
Independent Administrative Reform and Civil Service Commission • Freiberufler
Aug 2026 - Sep 2026 • 1 mo
Designed and developed detailed 3D architectural models and photorealistic exterior visualizations for residential properties. The project involved transforming architectural drawings and design concepts into realistic exterior views with accurate building proportions, materials, windows, doors, lighting and surrounding elements. I used SketchUp for 3D modeling and Lumion for realistic rendering and presentation. The final visuals helped the design team communicate the proposed house design clearly to clients and stakeholders before construction. I focused on accurate modeling, realistic materials, clean composition and professional presentation suitable for architectural review, client presentations and property marketing.
