Kategorien durchsuchen
Entdecken
Fiverr Pro
Deutsch
$
USD


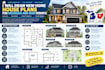
Building a new home in Michigan or Ohio? I'll draw a clear, complete set of house plans ready for your builder and your local building department.
What I draw:
Single-family homes: ranch, two-storey, split-level
Homes with basements, attached garages and porches
Custom layouts from your sketch or an existing plan you like
Your plan set can include:
Site plan · Foundation/basement plan · Floor plans · Elevations · Roof plan · Sections · Wall details · Electrical plan · Schedules
Why order from me:
Drawn to the Michigan Residential Code and the Residential Code of Ohio
Clean, builder-friendly sheets with clear dimensions and notes
PDF and editable DWG files
Plan check correction support
Please note: Truss design, structural calculations, energy reports and architect/engineer stamps aren't included. If your county requires them, my drawings are prepared so a licensed professional can review and seal them.
Message me with your lot location, home size and a sketch before ordering!
Fiverr überprüft Freelancer in dieser Kategorie nicht. Bitte überprüfe die Qualifikationen und bespreche die Anforderungen vor der Bestellung mit dem Freelancer, einschließlich aller Präferenzen hinsichtlich der Nutzung von KI-Tools.
SunState
Sprachen
Will these plans be accepted for a permit?
They're drawn for permit submission, but every county has its own checklist. Send me yours and I'll follow it.
Can you work from a plan I found online?
Yes. I can redraw and customise a layout you like, as long as you're not copying a copyrighted plan exactly.
Do you provide stamps or structural engineering?
No. Your truss supplier or a local engineer handles those if they're required.
Can you add a basement?
Yes. Add the basement plan extra to Basic or Standard; it's included in Premium.
