Kategorien durchsuchen
Entdecken
Fiverr Pro
Deutsch
$
USD

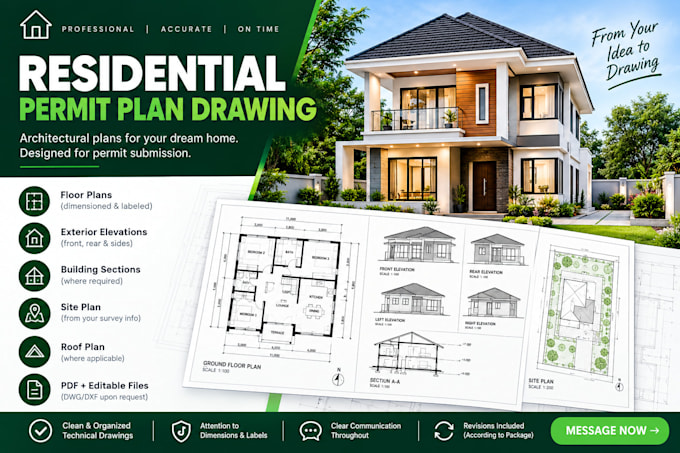
Need clear, professional residential drawings for your house project?
I will prepare organized architectural drafting drawings based on your sketches, measurements, existing plans, and project requirements.
My services include:
Why work with me?
Please message me before ordering with your project location, building size, and required drawing list.
Note: Permit requirements vary by jurisdiction. Local code review, licensed professional signatures, structural engineering, and official approval are not included unless explicitly agreed and provided by qualified professionals.
Fiverr überprüft Freelancer in dieser Kategorie nicht. Bitte überprüfe die Qualifikationen und bespreche die Anforderungen vor der Bestellung mit dem Freelancer, einschließlich aller Präferenzen hinsichtlich der Nutzung von KI-Tools.
Jason Carter Creative
Sprachen
