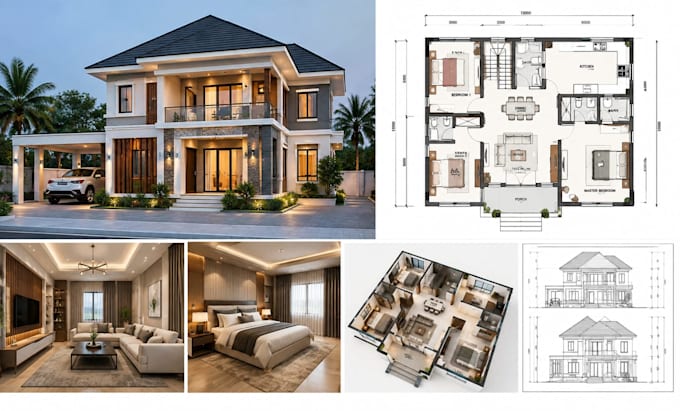
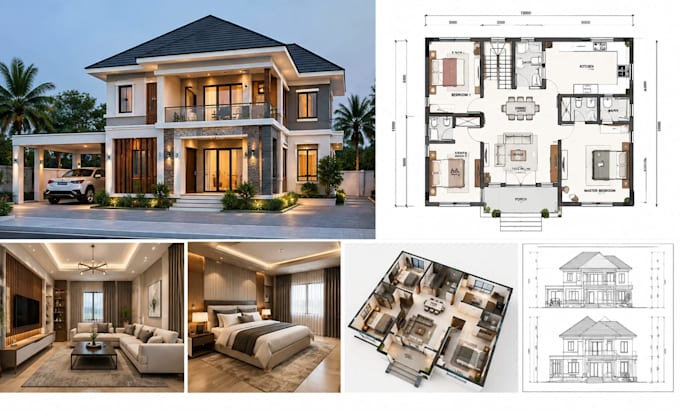
Professional Architectural and Permit Drawings, Built for Your Project
Spanien
Italienisch, Spanisch, Deutsch, Französisch
Einige Informationen werden in englischer Sprache angezeigt.
Über mich
I’m Carlos, an architecture expert based in Spain, specializing in professional 2D floor plans, architectural, structural, and MEP drawings.
I create accurate construction plans, house plans, blueprints, AutoCAD and Revit drawings, and city permit documentation for residential and commercial projects.
I can assist with new construction, renovations, extensions, ADUs, basements, garages, and permit revisions.
My focus is clear, detailed, well organized drawings that match project requirements and support a smooth approval and construction process.
I'm always here to help, Contact me!!!
... Mehr lesen