Kategorien durchsuchen
Entdecken
Fiverr Pro
Deutsch
$
USD


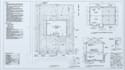
I will prepare permit-ready drawings for basement finishing and attic conversion projects, helping you create a complete package for city review and approval.
If you're turning an unfinished basement into living space or converting an attic into a bedroom, office, studio, or additional room, I can prepare the drawings needed for permit submission. The package can include floor plans, room layouts, egress window locations, ceiling height information, insulation details, stair layouts, and other documentation commonly required during permit review.
Whether you're upgrading existing space or increasing the usable area of your home, clear permit drawings can help reduce delays and keep the project moving forward.
Send your existing plans, sketches, measurements, or photos before ordering. I'll review the project and let you know exactly what is needed.
Fiverr überprüft Freelancer in dieser Kategorie nicht. Bitte überprüfe die Qualifikationen und bespreche die Anforderungen vor der Bestellung mit dem Freelancer, einschließlich aller Präferenzen hinsichtlich der Nutzung von KI-Tools.
MIKE
Sprachen
Can you prepare basement finishing permit plans?
Yes. Permit drawings can be prepared for unfinished basement conversions and remodels.
Can you create attic conversion drawings?
Yes. Attic conversions for bedrooms, offices, studios, and living spaces are welcome.
What information is included in the plans?
Floor plans, dimensions, egress locations, ceiling heights, insulation details, and other permit-related information.
Can you work from sketches or photos?
Yes. Sketches, PDFs, measurements, and photos can all be used as reference material.
Do you serve all US states?
Yes. The drawings can be prepared for projects anywhere in the United States, subject to local permit requirements.
