Kategorien durchsuchen
Entdecken
Fiverr Pro
Deutsch
$
USD

Delivering code compliant construction document Across USA
Kompetenzen
Meine Dienstleistungen
.png)
Senior Architectural Designer / Permit Plans Expert
Fiverr • Freiberufler
Jul 2026 - Present • 3 mos
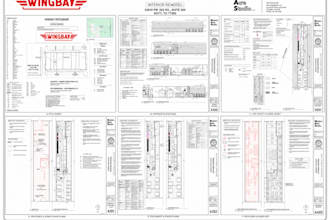
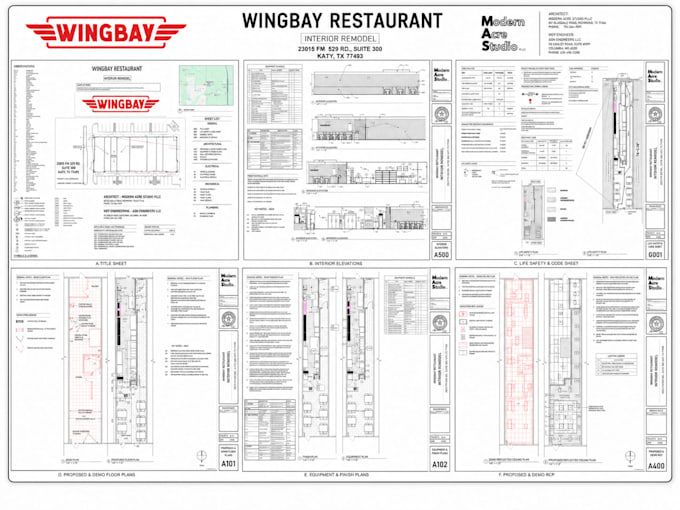
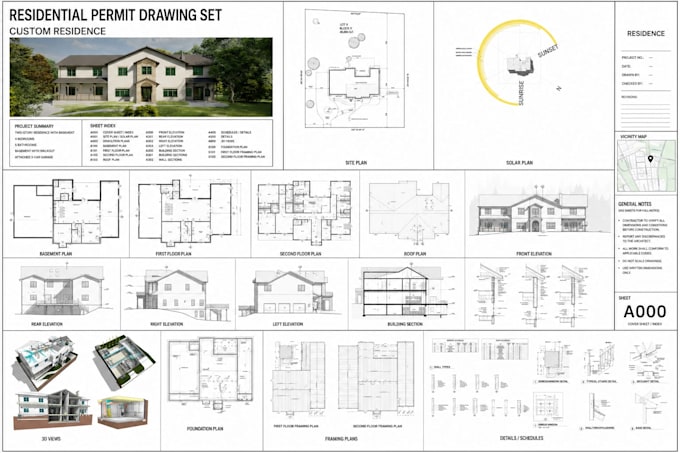
We are experienced Architectural Engineers specializing in residential permit drawings and construction documentation across the United States. We provide complete, permit-ready drawing packages designed to meet city approval requirements while ensuring accuracy, efficiency, and full code compliance. Our expertise covers new home construction, home additions, renovations, remodels, Accessory Dwelling Units (ADUs), Junior ADUs (JADUs), garage conversions, detached garages, decks, patio covers, and other residential projects. Every drawing set is carefully prepared to comply with the International Residential Code (IRC), International Building Code (IBC), and all applicable state and local building regulations, including the California Building Code (CBC) and jurisdiction-specific amendments where required. Using industry-leading software such as AutoCAD, Revit, and SketchUp, we deliver precise, coordinated, and permit-ready construction documents that streamline the approval process and reduce costly revisions. Our commitment to quality, attention to detail, and deep understanding of U.S. building codes enable us to provide reliable architectural solutions tailored to the unique requirements of each municipality.

Architectural Designer
Cadco Design Studio • Freiberufler
Jan 2024 - Jan 2025 • 1 yr
Assisted the architectural team with design development, drafting, and preparation of presentation materials for residential and commercial projects. Supported the creation of 2D drawings, 3D models, and basic visualizations while gaining hands-on experience in architectural workflows, site planning, and construction documentation. Collaborated with senior architects to refine design concepts and ensure accuracy in project deliverables.
| (1) | ||
| (0) | ||
| (0) | ||
| (0) | ||
| (0) |

masterachitects

Vereinigte Staaten
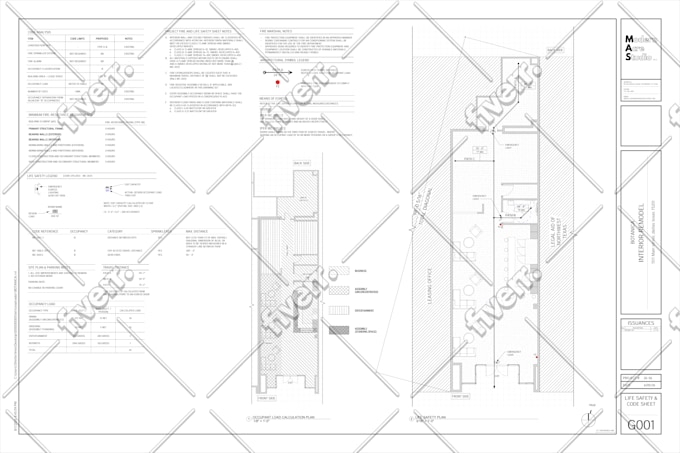
The freelancer paid close attention to the life-safety design, occupancy calculation of the space, egress path, ADA restroom layout, door clearances, and overall circulation. Very good experience. The floor plan review was clear, detailed, and helpful. Communication was polite and proactive, and the...
Antwort des Freelancers