Einige Informationen werden in englischer Sprache angezeigt.
Über mich
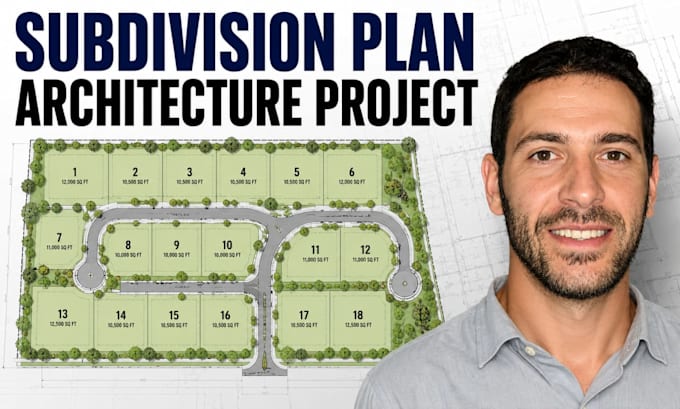
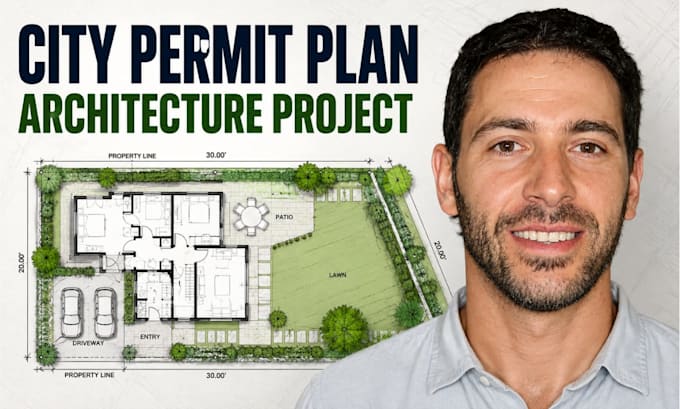
I’m Kareem, an architecture professional specializing in accurate and professional site plans, plot plans, property layouts, and permit drawings. I use AutoCAD and architectural drafting techniques to create clean, detailed 2D plans based on your survey, measurements, sketches, or existing documents. I can help with residential and commercial site plans, landscape layouts, subdivision plans, site grading, boundary surveys, and city permit drawings. My focus is precision, clear presentation, attention to detail, and delivering plans that match your project requirements.... Mehr lesen