Einige Informationen werden in englischer Sprache angezeigt.
Über mich
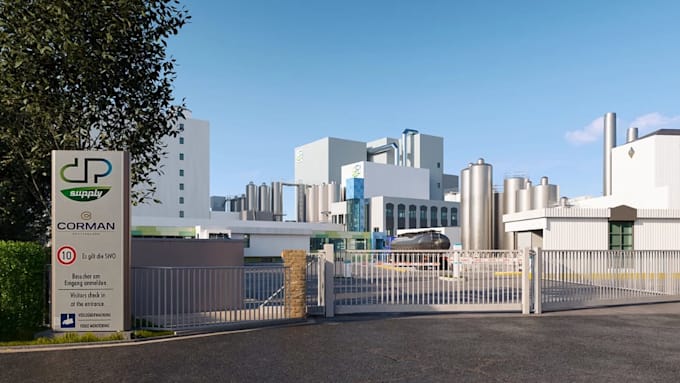
"Welcome! I am a dedicated architectural designer with expertise in bringing spatial concepts to life. I specialize in 2D floor plans, elevation designs, and photorealistic 3D interior/exterior renderings.
Using industry-standard tools like AutoCAD, SketchUp, Revit, and V-Ray, I deliver precise architectural drawings tailored to residential and commercial projects. Whether you need a draft for a new build or a visual mockup for clients, I ensure high precision, adherence to scale, and quick turnaround times. Let's discuss your project today!"... Mehr lesen