b
briermason

Brier M

@briermason

Architectural Plans, 3D Visualization Permit Drawing Expert

Frankreich
Französisch, Englisch, Spanisch, Deutsch, Italienisch
Einige Informationen werden in englischer Sprache angezeigt.
Über mich
I’m an architectural designer focused on turning ideas, sketches, and property concepts into accurate, presentation-ready designs. I create architectural drawings, permit plans, patio, porch, deck and pergola plans, SketchUp 3D models, floor plans, realistic renderings, and immersive 3D walkthroughs. My goal is to make every project clear, practical, and visually compelling while keeping your requirements at the center. Expect responsive communication, careful detailing, organized files, and a smooth workflow from concept to final delivery. Let’s bring your architectural vision to life. ... Mehr lesen

Kompetenzen

b
briermason
Brier M
offline • 

Meine Dienstleistungen

2D-Zeichnungen & Grundrisse
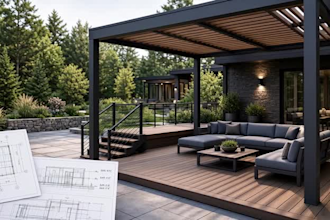
I will create patio porch deck pergola permit plans and city approved permit drawings

Portfolio

Arbeitserfahrung

Architectural_Kitchen Designs

Architectural Design Assistant

Architectural Kitchen Designs

Jul 2023 - Aug 2023 • 1 mo

Assisted with architectural drawings, residential layouts, construction documentation, 3D models, design revisions, and project presentations.

3D Architectural Visualization Specialist

3DSR Architectural Renderings

Apr 2022 - May 2022 • 1 mo

Created SketchUp models, realistic architectural renderings, interior/exterior visualization, walkthrough animations, and presentation materials.

Architecture_/ Interior Design Portfolio Website in Black Ivory Dark Classic Minimal Style

Architectural Designer

Architecture / Interior Design Portfolio Website in Black Ivory Dark Classic Minimal Style

Dec 2020 - Jan 2021 • 1 mo

Architectural drafting, floor plans, permit drawing preparation, SketchUp modeling, 3D visualization, and client-focused design development.