Kategorien durchsuchen
Deutsch
$
USD
Deine KI mit Fiverr verbinden
ENG Brian
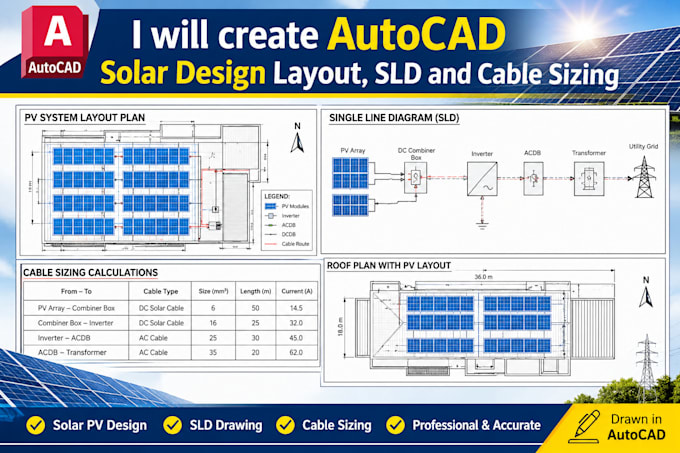
Need a complete solar design package in AutoCAD? I am a civil and structural engineer with 10 years of experience, and I will create a professional AutoCAD solar design layout, single line diagram (SLD), and cable sizing that installers, contractors, and permit offices can read and approve.
WHAT YOU GET:
WHY CHOOSE ME:
Message me before ordering so we can confirm your system size, roof or site details, equipment models, and local code requirements.
Order now and get your solar design done right!
Projektumfang:
Gebäude
Gebäudetyp:
Wohnen
•
Geschäftlich
•
Büro & Arbeitsbereich
Bitte informiere den Freelancer über alle Präferenzen oder Bedenken in Bezug auf den Einsatz von KI-Tools bei der Ausführung und/oder Lieferung deines Auftrags.
What do you need to start the design?
Send your system size (kW), roof or site details, panel and inverter models, cable lengths, and local code. A rough sketch or photo also helps.
Which standards do you follow?
I follow IEC and NEC standards, depending on your country. Tell me which code applies before ordering.
What files will I receive?
You will get editable AutoCAD DWG files and PDFs of the layout and SLD, plus a cable sizing sheet.
Can you design rooftop and ground-mount systems?
Yes. I design rooftop and ground mount layouts for on-grid, off-grid, and hybrid systems, for residential, commercial, and industrial projects.
Do you offer revisions, and is the work stamped?
Minor revisions are included. If your area requires a stamp, I can coordinate with a locally licensed engineer.
