Einige Informationen werden in englischer Sprache angezeigt.
Über mich
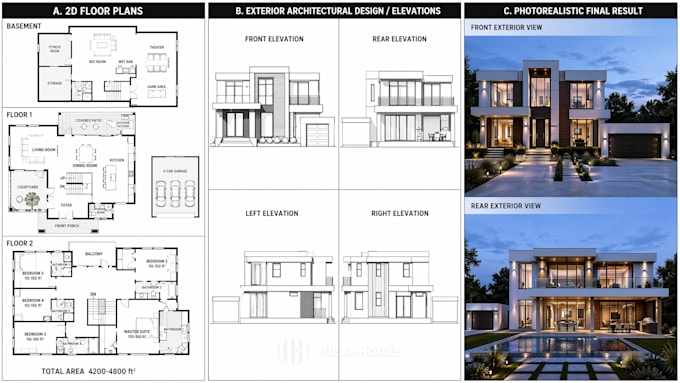
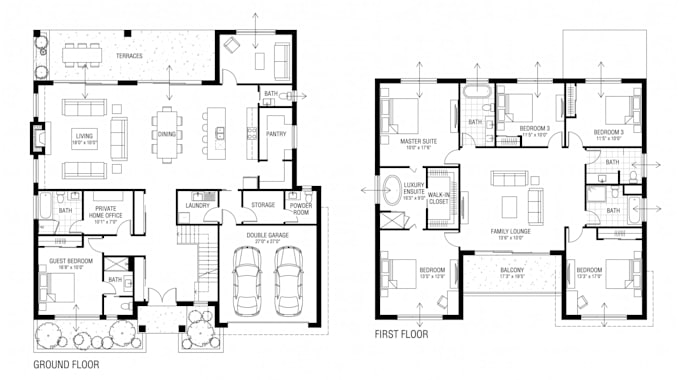
Hi, I’m Brian, an Architectural Designer specializing in AutoCAD drafting, architectural drawings, and 3D visualization. I help homeowners, builders, and contractors transform sketches, PDFs, and ideas into accurate floor plans, elevations, sections, permit drawings, and construction ready documents. Using tools like AutoCAD, Revit, and SketchUp, I deliver precise, professional designs for residential and commercial projects with attention to detail, quality, and timely delivery.
... Mehr lesen