b
brentholingw

Brent

@brentholingw

3D Architecture CAD and Property Visualization

Vereinigte Staaten
Englisch, Deutsch, Französisch
Einige Informationen werden in englischer Sprache angezeigt.
Über mich
I’m an architecture designer specializing in 3D visualization, CAD drafting, property planning, and realistic architecture blueprint. I help homeowners, property developers, contractors, and co. to turn sketches, floor plans, measurements & ideas into clear and professional architectural visuals. My service include 2D, 3D floor plans, site and plot plans, house elevations, exterior, landscape design, property layouts, & detailed CAD drawings. I work with AutoCAD, SketchUp, Revit, Lumion, to create accurate & ready results. I focus on clean details, & designs that communicate your idea clearly.... Mehr lesen

Kompetenzen

b
brentholingw
Brent
offline • 
Durchschnittliche Antwortzeit: 1 Stunde

Meine Dienstleistungen

3D-Modellierung & Rendering
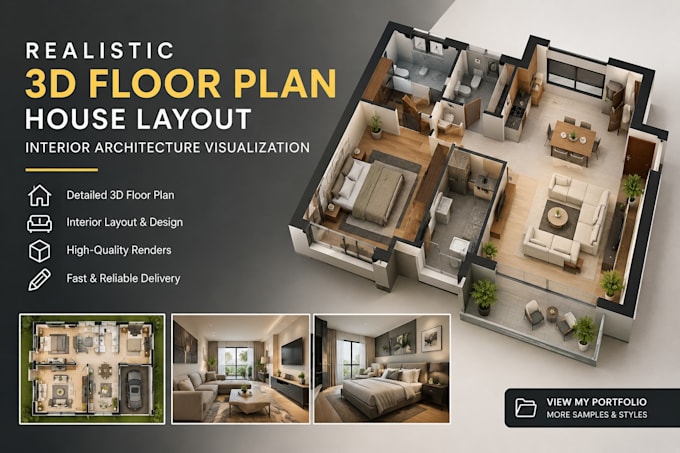
I will create realistic 3d floor plan, house layout interior architecture visualization
2D-Zeichnungen & Grundrisse
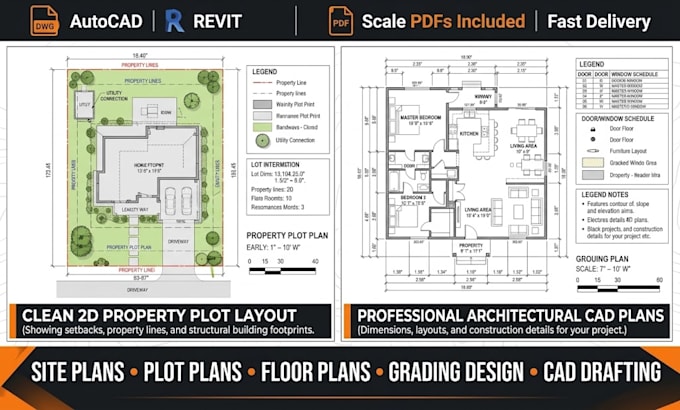
I will draw professional site, plot plan, property layout and architectural cad plans

Arbeitserfahrung

Fiverr

Architectural Designer & 3D Visualization Specialist

Fiverr • Freiberufler

Sep 2026 - Present • 1 mo

Residential architecture, CAD drafting, 3D visualization, floor plans, site planning, exterior rendering, and landscape visualization.