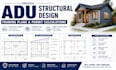
I will provide adu structural design, framing plans, and permit calculations
Ich spreche Englisch, Deutsch, Spanisch Professional Engineer
Welcome Here!
I am a Professional Structural Engineer with length of experience in designing permit ready foundation, framing, and ADU structural packages for US contractors, builders, and homeowner... Über diesen Service
Are you planning an ADU construction, detached granny flat, or garage conversion? I deliver complete, city compliant structural engineering designs, framing plans, and permit calculations built to clear building department plan checks smoothly.
Technical Engineering Services Offered:
- ADU Structural Design & Layouts: Detached ADUs (D-ADU), attached units (A-ADU), above-garage builds, and basement conversions with structural load analysis.
- Complete Framing Plans: Roof, floor, and ceiling joist layouts, timber/steel beam sizing, header calculations, and structural post to beam connection details.
- Foundation Engineering Design: Slab on grade, spread footings, stem walls, thickened edges, and soil bearing capacity calculations.
- Lateral Force & Seismic Analysis: Wind and seismic lateral force resisting systems (LFRS), shear wall schedules, and hold-down anchorage details.
- Permit Calculation Reports: Full gravity and lateral structural calculation packages prepared specifically for city building department submittal.
Get your ADU permit approved with precise structural engineering.
Please message me with your architectural sketches, floor plans, and project location before placing
Bitte informiere den Freelancer über alle Präferenzen oder Bedenken in Bezug auf den Einsatz von KI-Tools bei der Ausführung und/oder Lieferung deines Auftrags.