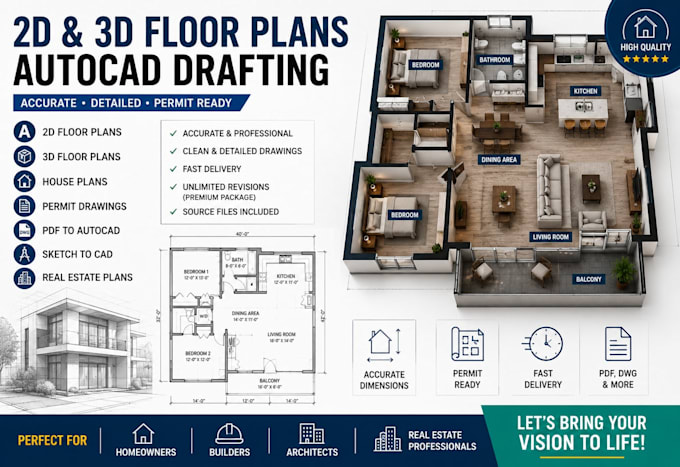
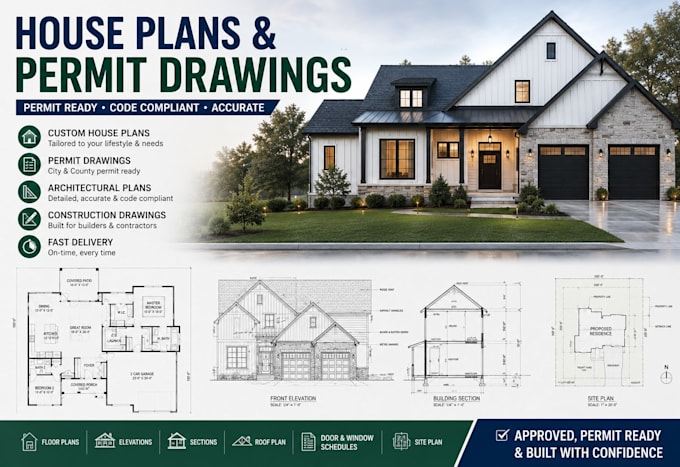
Architectural Designer for 2D 3D Floor Plans AutoCAD Drafting and Permit Drawing
Vereinigte Staaten
Englisch
Einige Informationen werden in englischer Sprache angezeigt.
Über mich
Hi, I'm **Samson**, an Architectural Designer specializing in 2D floor plans, 3D floor plans, AutoCAD drafting, house plans, permit drawings, and PDF or sketch to AutoCAD conversion. I create accurate, clear, and detailed architectural drawings for homeowners, builders, architects, real estate professionals, and developers. Whether you need a new floor plan, a permit-ready layout, blueprint redrawing, or a presentation-quality 3D floor plan, I'm committed to delivering reliable service, clear communication, and high-quality results.... Mehr lesen