Kategorien durchsuchen
Entdecken
Fiverr Pro
Deutsch
$
USD

Automatische Übersetzung
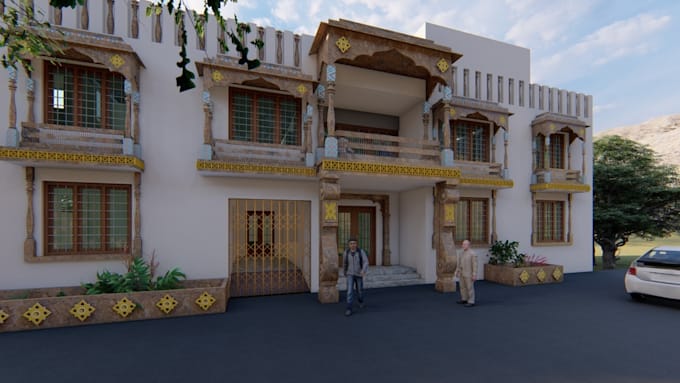
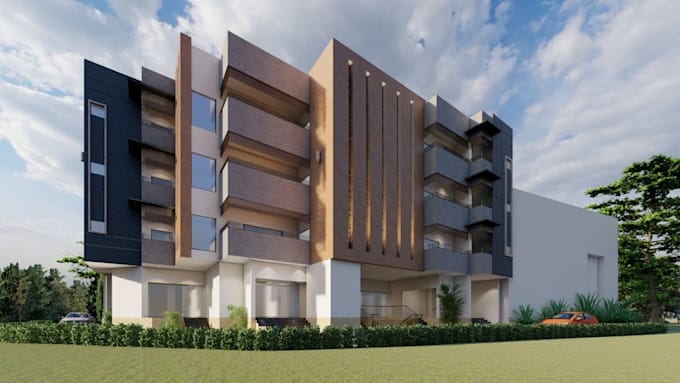
Dieses Gig handelt von Architektur AutoCAD Grundrissgestaltung und architektonischen Renderings
**BITTE KONTAKTIERE MICH VOR DER AUFTRAGSVERGABE FÜR PROJEKTGESPRÄCH**
Das Zeichnen von 2D ist ein wesentlicher Bestandteil des architektonischen Designs und der Bauplanung, daher ist es sehr wichtig, dass die Pläne professionell sind. Ich biete dir mein Wissen in AutoCAD 2D an, um professionelle Zeichnungen zu garantieren.
Ich liefere dir die besten architektonischen Pläne mit detaillierten Maßen sowie 3D-Modellierung und Rendering-Services. Teile einfach deine Ideen, Konzeptskizze und PDF-Bilder und lasse sie in hochwertige AutoCAD-Zeichnungen umwandeln.
Angebotene Dienstleistungen:
Experte in Software: AutoCad, SketchUp, Lumion, Photoshop.
Hochauflösende Ausgabe in JPEG, PDF, SKP, DWG.
„Qualitätsarbeit hat für mich oberste Priorität“.
|Grundrissgestaltung| |AutoCAD| |Architekturdesign| |Grundriss| |Architektonische Pläne|
Vielen Dank!
Mit freundlichen Grüßen:
Fiverr überprüft Freelancer in dieser Kategorie nicht. Bitte überprüfe die Qualifikationen und bespreche die Anforderungen vor der Bestellung mit dem Freelancer, einschließlich aller Präferenzen hinsichtlich der Nutzung von KI-Tools.
Architect and interior Designer
Sprachen
Automatische Übersetzung