Kategorien durchsuchen
Entdecken
Fiverr Pro
Deutsch
$
USD



Automatische Übersetzung
Hallo, schön, dass du dein Profil hier hast!
Bist du auf der Suche nach professionellen Architektur-Design- und Visualisierungsdiensten?
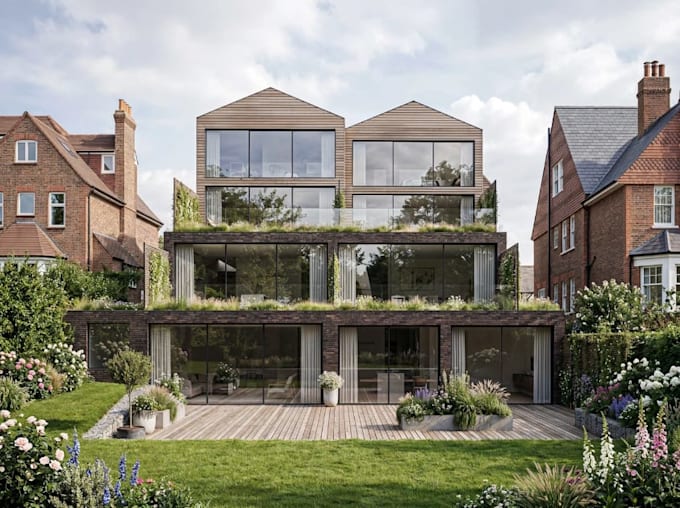
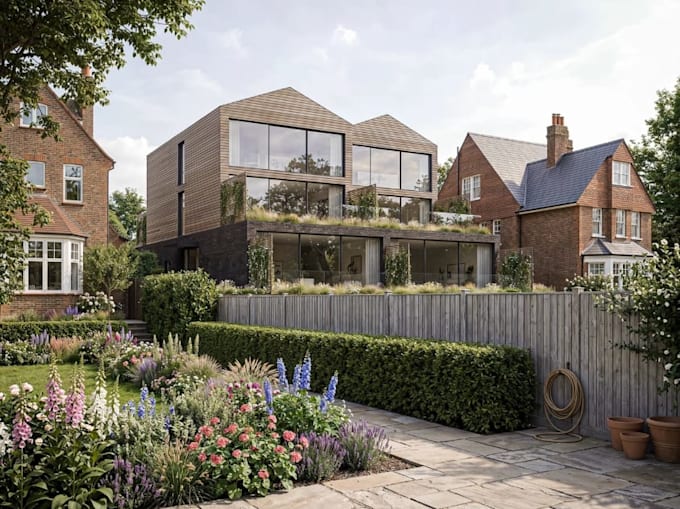
Ich erstelle präzise und detaillierte 2D-Grundrisse in AutoCAD, entwickle hochwertige Building Information Modeling (BIM)-Projekte in Autodesk Revit und produziere realistische 3D-Renderings, die deine Vision zum Leben erwecken. Egal, ob du ein Wohn-, Geschäfts- oder Industrieprojekt planst, ich biete genaue Entwürfe, intelligente Revit-Modelle und fotorealistische Visualisierungen, damit du das endgültige Design vor Baubeginn visualisieren kannst.
Zu den Leistungen gehören:
Gib einfach deine Skizzen, PDFs, handgezeichneten Pläne oder Projektanforderungen an, und ich verwandle sie in professionelle CAD-Zeichnungen, detaillierte Revit-Modelle und beeindruckende realistische Renderings.
Fiverr überprüft Freelancer in dieser Kategorie nicht. Bitte überprüfe die Qualifikationen und bespreche die Anforderungen vor der Bestellung mit dem Freelancer, einschließlich aller Präferenzen hinsichtlich der Nutzung von KI-Tools.
architect designer
Sprachen
Automatische Übersetzung