Kategorien durchsuchen
Entdecken
Fiverr Pro
Deutsch
$
USD

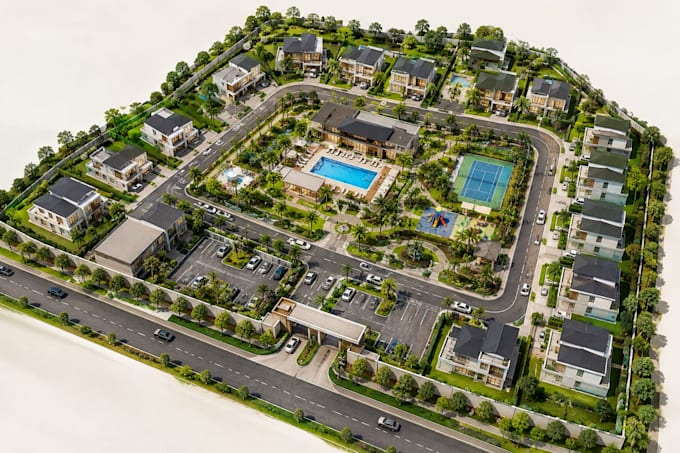
Turn your property layout into a visual that buyers can understand at a glance!
Do you have a site plan, survey, CAD drawing, sketch, or property layout that needs a more professional and attractive presentation? I will transform it into a detailed isometric site plan and 3D real estate map that clearly showcases your development from an elevated perspective.
Your map can include houses, apartments, roads, driveways, parking areas, gardens, pools, recreational spaces, walkways, commercial buildings, landscaping, streetlights, vehicles, and other important features.
Why Choose Me?
Why Work With Me?
I focus on creating visuals that are not only attractive but also easy to understand and communicate your property development clearly.
Send me your site plan, survey, CAD file, sketch, PDF, or reference images, and let's transform your property layout into a compelling 3D-style map.
Message me today with your project!
Fiverr überprüft Freelancer in dieser Kategorie nicht. Bitte überprüfe die Qualifikationen und bespreche die Anforderungen vor der Bestellung mit dem Freelancer, einschließlich aller Präferenzen hinsichtlich der Nutzung von KI-Tools.
Map Designer Custom Maps Isometric Maps Site Plans 3D Visuals
Sprachen
