Kategorien durchsuchen
Entdecken
Fiverr Pro
Deutsch
$
USD

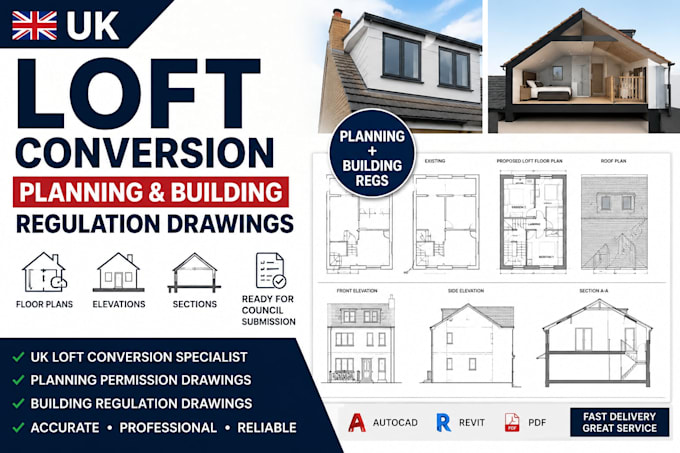
Planning a loft conversion in the UK?
I can create clear, professional architectural drawings for your proposed loft conversion, suitable for planning or building regulation purposes depending on your project requirements.
I can prepare drawings for:
Rear dormer loft conversions
Hip-to-gable conversions
Rooflight loft conversions
Loft bedrooms and living spaces
Staircase layouts
Roof plans
Existing and proposed floor plans
Elevations and sections
I can work from existing drawings, measurements, sketches, PDFs, photos and other project information you provide.
The final drawings can be supplied as professional PDF files, with CAD/Revit source files available where included in your selected package.
ORDER NOW.
Fiverr überprüft Freelancer in dieser Kategorie nicht. Bitte überprüfe die Qualifikationen und bespreche die Anforderungen vor der Bestellung mit dem Freelancer, einschließlich aller Präferenzen hinsichtlich der Nutzung von KI-Tools.
Professional Architectural Draftsman, Revit BIM Specialist
Sprachen
