a
aurthur_girad

Aurthur G

@aurthur_girad

Expert Architectural Designer 2D AutoCAD Floor Plans City Permit Drawing 3D rend

Frankreich
Französisch, Spanisch, Deutsch, Englisch
Einige Informationen werden in englischer Sprache angezeigt.
Über mich
I am a professional architectural designer and CAD draftsman specializing in 2D floor plans, city permit drawings, and realistic 3D renderings. I transform rough sketches, PDFs, and concepts into accurate, permit ready blueprints and photorealistic interior or exterior visual models. My focus is providing top tier technical solutions tailored for homeowners, real estate agents, and contractors. I am dedicated to technical precision, fast delivery, clear communication, and complete customer satisfaction. Let us bring your vision to life! Contact me today to get your project started now. ... Mehr lesen

Kompetenzen

a
aurthur_girad
Aurthur G
offline • 

Meine Dienstleistungen

2D-Zeichnungen & Grundrisse
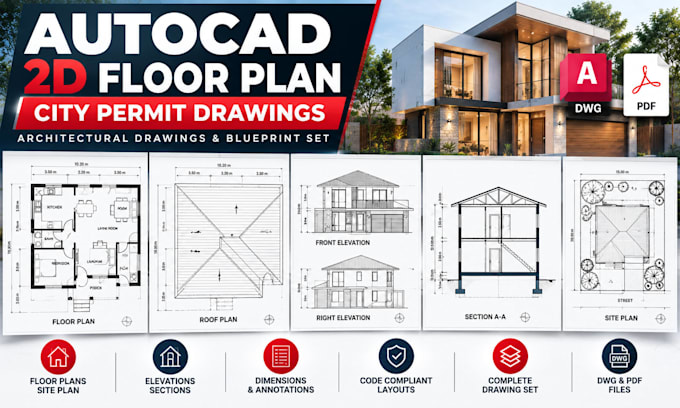
I will do autocad 2d floor plan architectural citypermit drawings and blueprints set
2D-Zeichnungen & Grundrisse
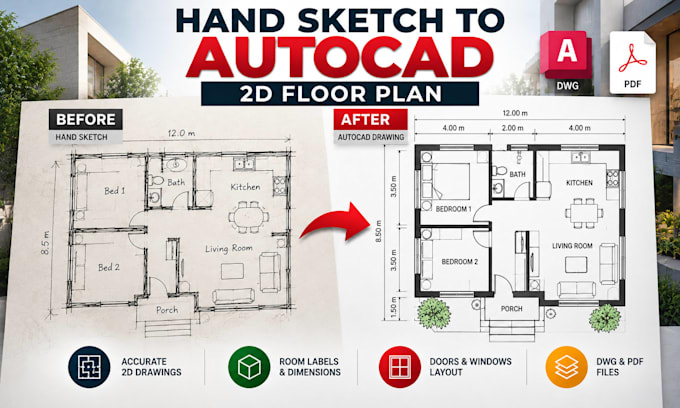
I will draw autocad 2d floor plan from hand sketch architectural cad house plan drawing

Portfolio

Arbeitserfahrung

Fiverr

Lead Architectural Draftsman & Permit Specialist

Fiverr • Freiberufler

Mar 2021 - Present • 5 yrs 8 mos

Developed comprehensive 2D AutoCAD floor plans, elevations, cross-sections, and roof plans for residential and commercial projects.