Kategorien durchsuchen
Deutsch
$
USD
Verbinden Sie sich mit Ihrer KI

Professional Architectural and Structural Draftsman
Kompetenzen
Meine Dienstleistungen
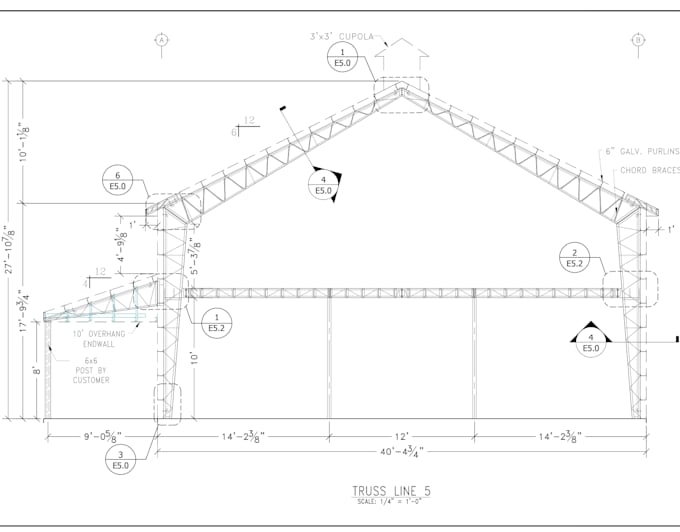
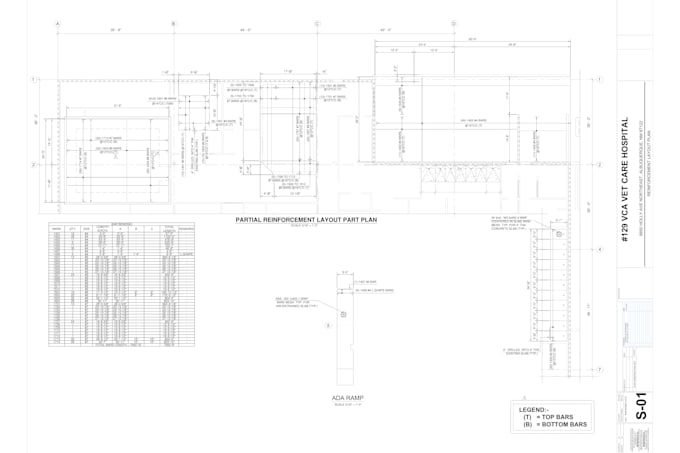

Revit BIM Modeler | Architectural & Structural Drafter
Self Employed • Freiberufler
Jan 2020 - Present • 6 yrs 10 mos
Revit BIM Modeler and Architectural & Structural Drafter specializing in developing accurate 2D technical drawings, detailed 3D BIM models, and construction documentation using Autodesk Revit and AutoCAD. My expertise includes architectural floor plans, elevations, sections, structural shop drawings, reinforcement detailing, and comprehensive construction drawing sets. I focus on drawing accuracy, professional presentation, efficient modeling workflows, and coordination between architectural and structural elements. I am committed to delivering high-quality drafting and modeling solutions that help architects, engineers, contractors, and construction professionals communicate design intent and execute projects efficiently. **Core Expertise:** • Autodesk Revit & BIM Modeling • Architectural Design & Drafting • Structural Drafting & Shop Drawings • Reinforcement Detailing • 2D CAD Drawings & 3D Modeling • Construction Documentation • Technical Drawings & Detailing • Architectural and Structural Coordination

REVIT ARCHITECT, CAD ARCHITECT, AUTOCAD & REVIT DESIGNER,
ARCHITECTES • Freiberufler
Dec 2019 - Present • 6 yrs 11 mos
Hello! I'm Auns, a professional Structural & Architectural Draftsman with 6+ years of experience delivering high-quality drawings for clients across the USA, UK, Canada, and Australia. I specialize in shop drawings, permit drawings, and fabrication drawings for residential, commercial, industrial, and infrastructure projects. Every drawing I deliver is accurate, code-compliant, and fabrication-ready. My Expertise Includes: 🏗️ Architectural Drawings Floor Plans, Elevations, Sections, Roof Plans Site Layouts, Door & Window Schedules 🏛️ Structural Drawings (RCC, Timber, Steel & Precast) Reinforcement Detailing (Rebar Shop Drawings & Bar Bending Schedules) Steel Connection & Fabrication Drawings Timber Framing Plans Precast Concrete Detailing 🌉 Bridges & Infrastructure Bridge structural drawings, abutments, piers & deck detailing Infrastructure support drawings 📐 Drawing Types Shop Drawings | Permit Drawings | Fabrication Drawings | As-Built Drawings 2D Drafting in AutoCAD & Revit 📏 Codes & Standards I Follow: USA: ACI 318, IBC, ASCE 7, AISC UK/Europe: Eurocode 2 (EC2), BS 8666, BS EN 1993 (Steel) Canada: CSA A23.3, NBC Canada Australia: AS 3600, AS/NZS 1170 Why work with me? ✅ 6 years of proven experience ✅ Fast turnaround & clear communication ✅ Drawings ready for fabrication, permitting & construction ✅ Revisions until you're 100% satisfied Message me with your project details — let's bring your project to life!
| (3) | ||
| (0) | ||
| (0) | ||
| (0) | ||
| (0) |
m_arafan

Portugal
I am writing to share my positive experience working with your engineer. Their attention to detail is truly exceptional, and the quality of their work consistently meets our highest standards. We are very pleased with the results and are already looking forward to collaborating with him on our next project....

Antwort des Freelancers
jordanluke786

Australien
Amazing architectural work! The quality, attention to detail, and professionalism exceeded my expectations. Communication was excellent throughout the project, and they understood exactly what I was looking for. The final design was delivered on time and looked fantastic. Very talented, responsive, and...
pkdesigner20
Australien
Absolutely amazing work! He brought my architectural vision to life and delivered a design that exceeded my expectations. Very professional, creative, and easy to communicate with. He listened to my ideas, made adjustments when needed, and paid great attention to detail. The final result looks fantastic,...