Kategorien durchsuchen
Entdecken
Fiverr Pro
Deutsch
$
USD

Architectural BIM and CAD Drafter, 3D Design Specialist
Kompetenzen
Meine Dienstleistungen

Architectural 2D/3D Designer & Commercial Interior Visualizer
Freelancer.com • Freiberufler
Jul 2024 - Present • 2 yrs 4 mos
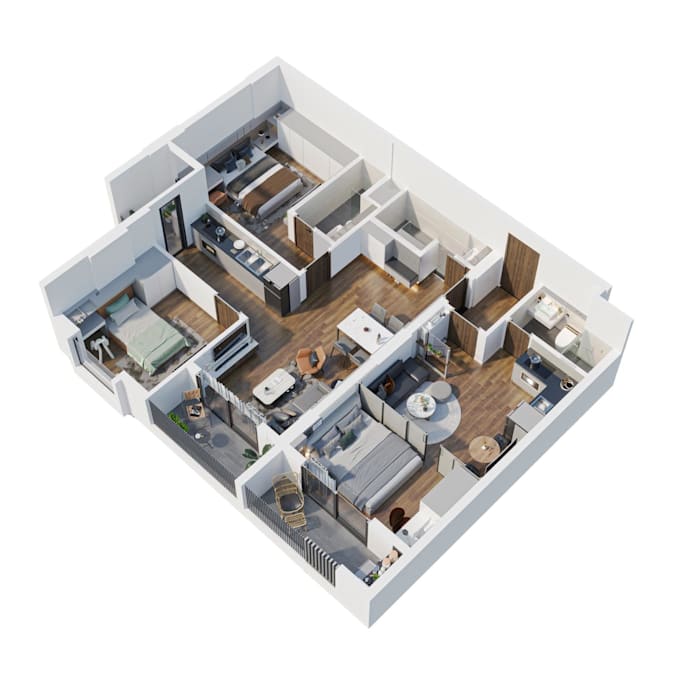
My architectural design and visualisation work focuses on preparing understandable 2D plans and realistic 3D presentations for residential and commercial spaces. The work combines architectural floor-plan drafting, spatial interpretation, furniture layout planning, 3D modelling, material selection concepts and digital architectural rendering. For residential floor-plan assignments, the process starts with reviewing sketches, existing architectural drawings, PDF plans, AutoCAD files and measured building information. These references help establish room arrangement, wall locations, door and window openings, circulation, ceiling heights and principal building dimensions. A clean 2D architectural floor plan can then be developed with organised wall linework, room names, dimensions, door swings, window symbols and appropriate architectural annotations. For projects requiring 3D floor plans, the approved 2D arrangement is translated into a model that represents the same room geometry and building configuration. The model can include furniture, basic interior fittings, floor finishes, kitchen elements and other visual information depending on the agreed scope. Each project is developed through an agreed sequence of information review, preliminary design, presentation, client feedback, revisions and final file delivery. Deliverables may include architectural floor plans, editable CAD drawings, furnished 3D house layouts, interior perspective images, mood boards, material palettes and professional PDF presentations.

Revit BIM Modeler & Architectural CAD Drafter
upwok • Vollzeit
Nov 2023 - Present • 3 yrs
My architectural BIM and CAD drafting work focuses on turning existing building information, measured drawings and digital survey references into organised architectural documentation and editable digital building models. Relevant tasks include reviewing architectural floor plans, PDF drawing sheets, measured sketches, existing-condition references and compatible point-cloud data before developing the agreed architectural drawing or modelling deliverables. AutoCAD drafting services complement the modelling workflow by providing editable 2D plans, existing building layouts, CAD drawing conversions and architectural documentation based on supplied information. Revit deliverables may involve native RVT files, model views and PDF exports, while CAD packages can include DWG drawings and associated sheet layouts according to project requirements. The broader purpose of this work is to assist architects, building surveyors, renovation designers, property professionals and project teams who need clear architectural information and editable digital models for design review or further coordination. Typical service areas include scan-to-BIM, existing-condition Revit modelling, architectural CAD drafting, as-built drawing preparation, floor plans, elevations, sections and digital architectural documentation. Structural engineering, MEP system design, survey certification, professional architectural stamping and regulatory approvals are separate services requiring appropriate professional expertise.
