Kategorien durchsuchen
Entdecken
Fiverr Pro
Deutsch
$
USD

Architect, AutoCAD Expert, Floor Plan, Elevation, Permit Drawings, 3D Rendering
Kompetenzen
Meine Dienstleistungen


AutoCAD Drafter
Freelancing Career • Freiberufler
Sep 2020 - Present • 5 yrs 8 mos
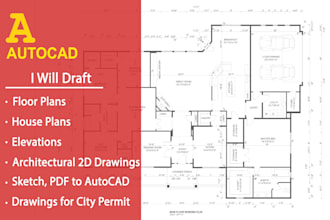
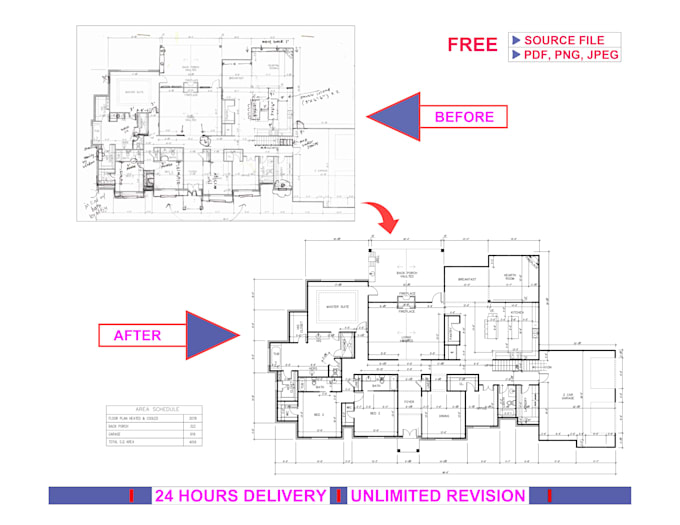
I can do AutoCAD-related software with Architectural Drawings. I now bring world-class engineering solutions as an independent freelancer for 2D Drawings and 3D exterior and Interior rendering. With 9 years of experience using AutoCAD for commercial and residential permit drawings in accordance with building codes in the USA, UK, Canada, Australia, and other countries, including Floor Plans, Elevations, Sections, Structural Details, and MEP Drawings—highly skilled 2D AutoCAD Drafter with an excellent understanding of architecture.

Architect
BD • Vollzeit
Jan 2016 - May 2020 • 4 yrs 4 mos
Meet with clients to understand project requirements, budget, and objectives Create architectural designs, sketches, and detailed drawings. Use software like AutoCAD, Revit, and 3DS MAX for modeling and drafting Develop building plans considering functionality, safety, and sustainability. Ensure compliance with local building codes, zoning laws, and regulations Coordinate with engineers, contractors, and construction teams. Prepare project documentation, cost estimates, and timelines Conduct site visits and supervise construction progress. Resolve design or construction issues as they arise.
| (292) | ||
| (16) | ||
| (10) | ||
| (5) | ||
| (3) |

sherrillcas

Vereinigte Staaten
Excellent experience working with Anup K. The plans were extremely detailed, well organized, and easy to follow, which made the construction process smooth and efficient. You can tell there was a strong understanding of both design and real-world building practices. The structural details, connections,...
Antwort des Freelancers
jojo_lumbala
Wiederkehrender Kunde

Großbritannien
amazing results. he did offer his suggestions, which was a massive input into the project. i am a repeat user of his services, and i continue to do so.
Antwort des Freelancers
rcrooks549
Wiederkehrender Kunde
Vereinigte Staaten
I enjoy working with Anup. I've worked with over several years and find him to be very professional.
Antwort des Freelancers
aarondecks
Wiederkehrender Kunde

Kanada
Antwort des Freelancers
markusmaier80
Wiederkehrender Kunde

Deutschland
Antwort des Freelancers