Kategorien durchsuchen
Entdecken
Fiverr Pro
Deutsch
$
USD

Real Estate Websites, 2D And 3D Plans Also AI Videos
Kompetenzen
Meine Dienstleistungen

Self Employed
Freiberufler • 1 yr 8 mos
AI Real Estate Video Creator
Apr 2026 - Present • 6 mos
I turn property photos into cinematic AI real estate videos, reels and promos that help listings stand out on Instagram, TikTok, YouTube and MLS pages. Instead of paying for a full video shoot, drone or crew, agents and developers can send their listing photos and get a polished 15 to 30 second video with music, transitions, text and branding. I deliver in vertical 9:16 for Reels, TikTok and Shorts and horizontal 16:9 for YouTube and websites, usually within 24 hours. I focus on strong first frames, smooth camera movement and clean pacing so viewers keep watching and book viewings, while keeping every image true to the real property. I can add your logo, price and contact details, and I can create several videos at once for agents with multiple listings, with bulk pricing available on request. Combined with my floor plans, 3D renders and real estate websites, the videos complete a full marketing kit for each property, all with a consistent look. Revisions are included until you are happy.
2D Floor Plan Drafter
Apr 2026 - Present • 6 mos
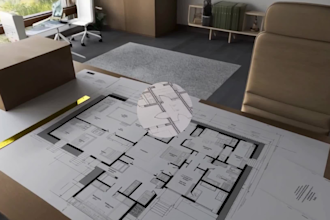
I turn hand-drawn sketches, blurry PDFs and old blueprints into clean, to-scale 2D floor plans and house plans drawn in AutoCAD. Each drawing includes accurate walls, doors, windows, room labels and dimensions, so it can be used to list a property, plan a renovation, brief a builder or present a design with confidence. I can work from a rough sketch with the measurements you know, a PDF, a photo or a Matterport link, and I ask for any missing key dimensions instead of guessing sizes that affect the layout. Depending on the package, files include editable DWG, PDF, JPG and PNG, with optional furniture layouts and colour versions for listings and presentations. This work suits real estate agents, home builders, interior designers, Airbnb hosts and homeowners who need a clear plan quickly, with delivery from 24 hours. These are accurate 2D drawings for design, listing and renovation use, not stamped or permit-ready drawings, and I say so upfront. Revisions are included, and I keep you updated until the plan is right.
3D Rendering Artist
Feb 2026 - Present • 8 mos
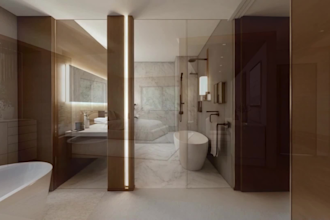
I create realistic 3D exterior and interior renders of houses from 2D plans, sketches and reference photos, so clients can see a design clearly before it is built. I model each project in SketchUp, then add textures, lighting, furniture and surroundings so the final image looks natural and ready to share. I can render one exterior angle or a single room such as a kitchen, living room, bedroom or bathroom, and larger projects can be quoted on request. The renders help homeowners, builders, architects and real estate agents compare options, spot problems early, avoid costly rework and market a property before construction or staging is finished. I pay attention to proportions, materials and lighting, follow your reference photos closely, and share clear updates so revisions are quick and easy. Projects work well alongside my 2D floor plans, giving you the plan and the 3D view from one freelancer, with consistent measurements throughout. Delivery starts at 2 days and revisions are included.
