Kategorien durchsuchen
Entdecken
Fiverr Pro
Deutsch
$
USD

Level 1


Automatische Übersetzung
Hallo!
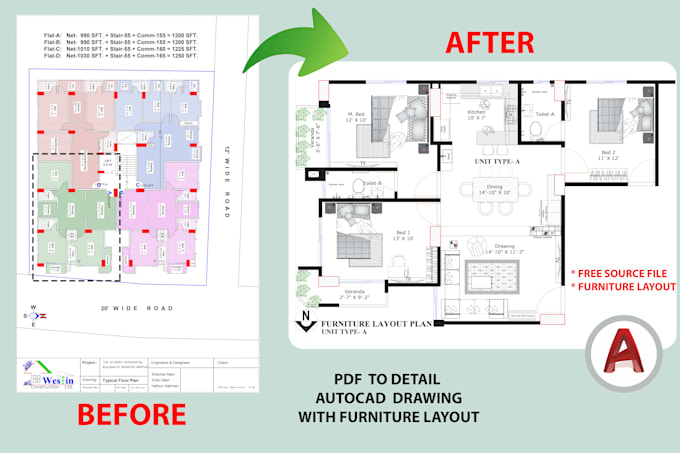
Willst du deine PDF-, Skizze-, Bild- oder Bauplan-Datei in detaillierte AutoCAD-Zeichnungen umwandeln? Du bist hier genau richtig! Ich spezialisiere mich darauf, manuelle Zeichnungen in professionelle, hochwertige 2D AutoCAD-Pläne mit Präzision und Klarheit zu verwandeln.
Was ich anbiete:
Was du bekommst:
Was ich brauche, um zu starten:
Deine Zufriedenheit ist garantiert (100%):
Ich biete kostenlose Überarbeitungen an, bis es genau das ist, was du brauchst.
Lass uns deine Pläne in hochwertige AutoCAD-Zeichnungen verwandeln! Bitte kontaktiere mich, bevor du deine Bestellung aufgibst.
Viele Grüße,
- Asibul Hossin Shanto
Fiverr überprüft Freelancer in dieser Kategorie nicht. Bitte überprüfe die Qualifikationen und bespreche die Anforderungen vor der Bestellung mit dem Freelancer, einschließlich aller Präferenzen hinsichtlich der Nutzung von KI-Tools.
Architect, Planner, Visualizer, Stunning Designs and Realistic Renders
Level 1
Sprachen
Automatische Übersetzung
Automatische Übersetzung
Welche Dateiformate stellen Sie für die endgültigen Ergebnisse bereit?
Ich liefere die endgültigen Ergebnisse in gängigen Dateiformaten wie DWG (AutoCAD), PDF und JPEG. Wenn Sie ein bestimmtes Dateiformat benötigen, lassen Sie es mich bitte wissen und ich werde Ihren Anforderungen gerecht werden.
Wie stellen Sie Genauigkeit und Präzision Ihrer Zeichnungen sicher?
Ich lege großen Wert auf Genauigkeit und Präzision bei meinen Zeichnungen. Ich verwende branchenübliche Messwerkzeuge und Referenzmaterialien, um sicherzustellen, dass alle Maße und Proportionen korrekt sind. Außerdem überprüfe ich meine Arbeit sorgfältig, bevor ich die Zeichnungen abschließe.
Was ist Ihre typische Bearbeitungszeit für die Lieferung eines abgeschlossenen Projekts?
Die Bearbeitungszeit für jedes Projekt hängt von seiner Komplexität und der Anzahl der angeforderten Überarbeitungen ab.
Bieten Sie Revisionen oder Modifikationen nach der Erstlieferung an?
Ja, ich biete unbegrenzte Überarbeitungen oder Änderungen nach der ersten Lieferung an, um deine volle Zufriedenheit zu gewährleisten.
Können Sie Beispiele oder Referenzen Ihrer bisherigen Arbeiten bereitstellen?
Auf Wunsch kann ich Muster oder Referenzen meiner bisherigen Grundriss- und Ansichtszeichnungen bereitstellen. Das gibt dir eine Vorstellung von der Qualität und dem Stil meiner Arbeit und hilft dir, eine informierte Entscheidung bei der Beauftragung für dein Projekt zu treffen.
Können Sie farbige Präsentationszeichnungen für Marketingzwecke erstellen?
Ja, auf Anfrage kann ich farbige Grundrisse, Lagepläne oder Ansichten bereitstellen (zusätzliche Gebühren können anfallen).
Was brauchen Sie zum Starten?
Schick mir dein PDF/Skizze sowie alle Maße oder Anforderungen, die du hast.