Kategorien durchsuchen
Entdecken
Fiverr Pro
Deutsch
$
USD

Level 2
Visualizing Architecture with Perfection
Kompetenzen
Meine Dienstleistungen
Möchtest du auf Stundenbasis arbeiten?
Erzähle Kamrun, was du brauchst.
20 $
/
Stunde.png)
Architectural Designer-2D & 3D Floor Plan Specialist
Fiverr • Vollzeit
Apr 2024 - Present • 2 yrs 6 mos
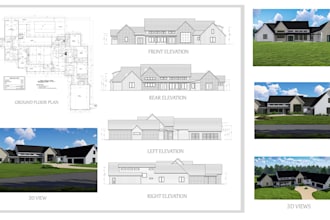
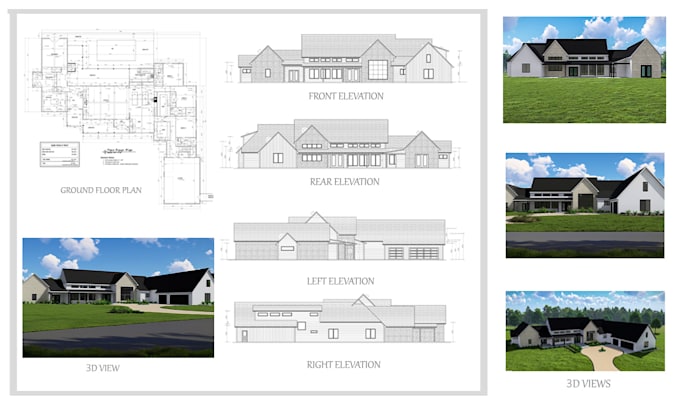
I am a professional Architectural Designer with strong expertise in AutoCAD, SketchUp, Revit, Lumion, and V-Ray, and extensive experience in delivering high-quality 2D and 3D floor plans. I specialize in accurate drafting, efficient space planning, and well-detailed layouts that meet both functional and aesthetic requirements.
Associate Architect
Softvence • Vollzeit
Sep 2019 - Dec 2024 • 5 yrs 3 mos
I worked as an Associate Architect at Softvence, where I gained strong experience in architectural design and technical documentation. I am highly skilled in preparing accurate 2D drawings, floor plans, sections, and elevations, with a high level of attention to detail.
| (179) | ||
| (14) | ||
| (3) | ||
| (2) | ||
| (5) |
priscilla8vale

Vereinigte Staaten
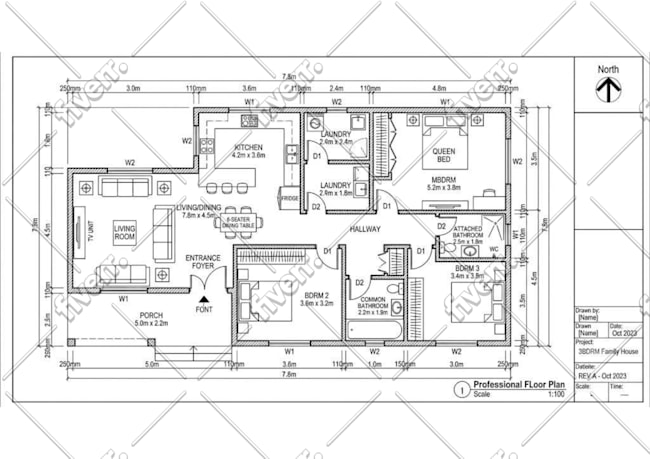
I’m very satisfied with the final 2D floor plan. The drawings were clean, accurate, and professionally presented, making them easy to review and share with my contractor. The seller paid close attention to my requirements, communicated clearly throughout the project, and completed every requested revision...

Antwort des Freelancers
naomi46collins
Vereinigte Staaten
Excellent experience, the seller delivered a perfect floor plan, handled all revisions professionally, and created a practical, well-organized home layout exactly as I imagined.
Antwort des Freelancers
jimmybrown905

Ecuador
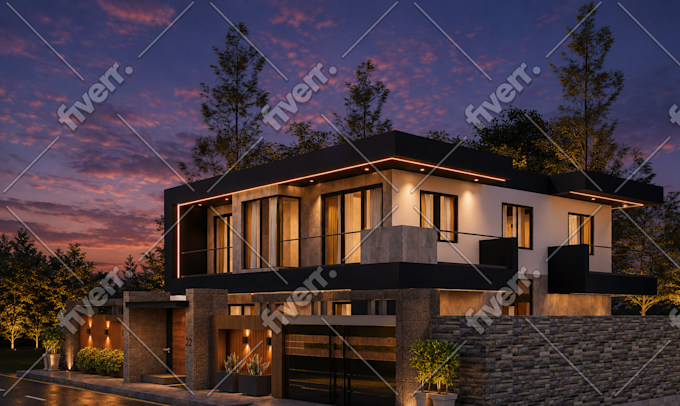
Unfortunately, I am not satisfied with the result. I provided my existing CAD plans expecting a new architectural design, but the plans delivered are the same ones I had supplied. The main added value seems to be an AI-generated image, and even that did not align with the delivered plans. Terrible work.
jordan15088
Vereinigte Staaten
He didn’t do what I asked I told him put the basketball court in basement and I asked multiple times it got to the point I just said send whatever so I can just get this over with and go with someone else
candybrush
Vereinigte Staaten
I enjoy working with him, he help me modify any comments my engineer did to draft up the final plan. Easy to communicate and understand what I need. I’ll definitely refer the team to other homeowners. Thank you.
Antwort des Freelancers