Kategorien durchsuchen
Entdecken
Fiverr Pro
Deutsch
$
USD

Professional Architect Precise CAD, BIM Drafting and 3D Renders
Kompetenzen
Meine Dienstleistungen
Architect
Vollzeit • 3 yrs 3 mos
Project Architect / Construction Manager - Estudio NU Arquitectos
Jan 2025 - Feb 2026 • 1 yr 1 mo
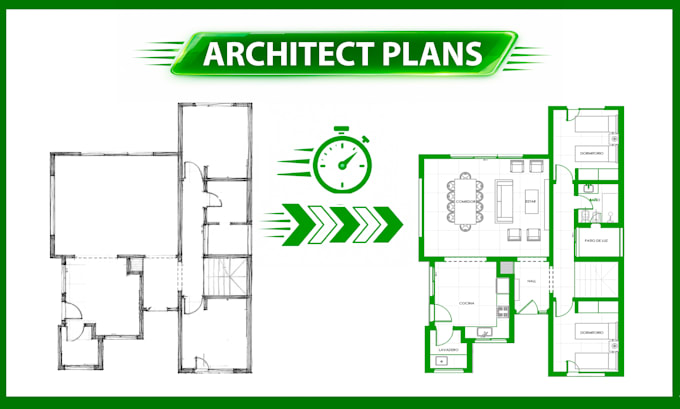
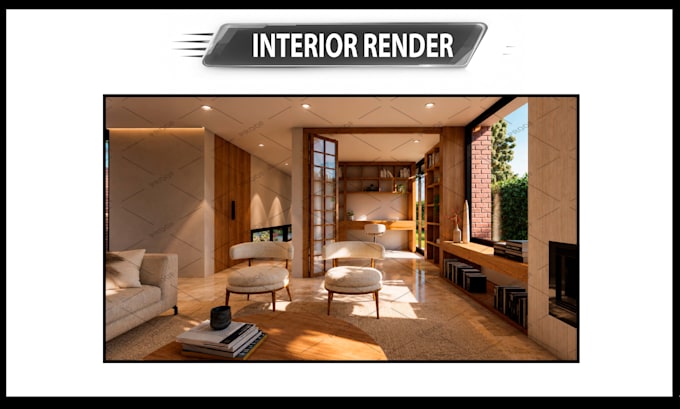
Managed medium to large-scale construction sites and coordinated sub-contractors. Developed technical documentation, material takeoffs, and budgeting for residential complexes and buildings. Created 3D models and high-end renders.
Project Architect - Estudio Arq. G.U
Aug 2023 - Jan 2025 • 1 yr 5 mos
Supervised medium-scale construction sites and coordinated trades. Developed design projects for residential housing and renovations, including cost estimation and budgeting.
Architectural Drafter & 3D Modeler - Estudio Vattimo–Macolino Arquitectos
Oct 2022 - Jul 2023 • 9 mos
Developed residential and commercial architectural projects. Specialized in technical construction documentation, detailed architectural drafting, 3D modeling, and rendering production.
