Einige Informationen werden in englischer Sprache angezeigt.
Über mich
I am a Professional Architect
Designs and Planning
2D Drawings
Site plans
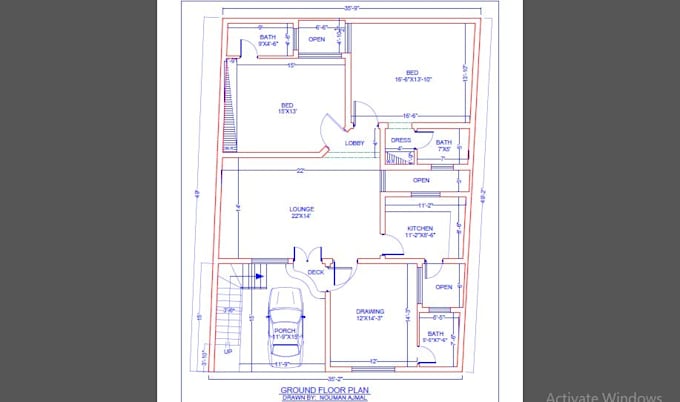
Floors Plans
I will make professional 2D Architectural cad Drawings
I will design your Architectural Plans, Elevation (Front, Back, and Both side), and Section in AutoCad.
I will design architectural floors Plans Elevation, Section and Site Plan
I will Draw Convert pdf, Sketch or Image drawing into AutoCad... Mehr lesen
a
arnouman
offline
Meine Dienstleistungen
2D-Zeichnungen & Grundrisse
I will design your architectural plans, front elevation and section in autocad