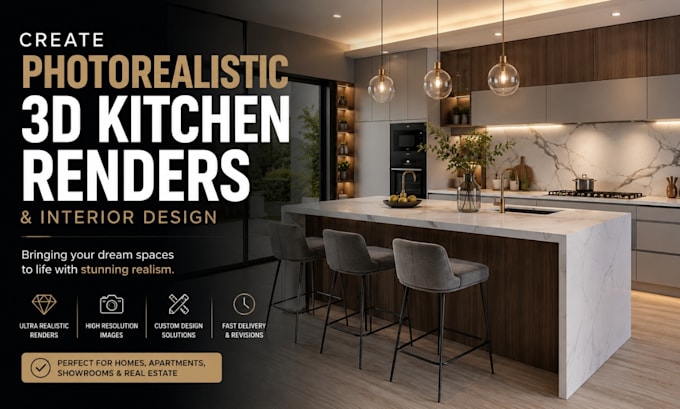
I will create photorealistic 3d kitchen renders and interior design

A
archy_brandonm
A
archy_brandonm
Brandon Martin
Einige Informationen werden in englischer Sprache angezeigt.

Über diesen Service

Bring your kitchen concept to life with photorealistic 3D kitchen rendering that makes your design look like real photography.


I create realistic 3D kitchen visualizations for homeowners, interior designers, contractors, and property professionals. Your project can be created from a sketch, floor plan, measurements, reference images, or an existing design.


I can model the kitchen, apply realistic materials and textures, set professional lighting, and produce high-quality renders tailored to your vision.


What you can get:


  • Photorealistic 3D kitchen renders
  • Custom kitchen modeling and visualization
  • Realistic materials, textures, and lighting
  • Cabinet, countertop, flooring, and appliance visualization
  • Renovation and remodel visualization


Why work with me:


  • Detailed and realistic visualization
  • Custom work based on your requirements
  • Clear communication throughout the project
  • Professional presentation images


Have a kitchen sketch, floor plan, or reference image? Send it to me and let's turn it into a realistic 3D visualization.


Please message me before ordering so I can review your requirements and recommend the right package.

Serviceverifizierung und Präferenzen für den Lieferstil

Fiverr überprüft Freelancer in dieser Kategorie nicht. Bitte überprüfe die Qualifikationen und bespreche die Anforderungen vor der Bestellung mit dem Freelancer, einschließlich aller Präferenzen hinsichtlich der Nutzung von KI-Tools.

Lerne Brandon Martin kennen

Brandon Martin

3D Designs That Bring Your Home to Life

  • AusVereinigte Staaten
  • Mitglied seitJan. 2026
  • Sprachen

    Englisch
Hello, My name is Brandon Martin With over 6 years of experience in architectural design and 3D visualization, I create functional and beautiful interior and exterior spaces. I specialize in photorealistic 3D renderings, detailed floor plans, and smart space design. I work closely with homeowners, architects, and developers to turn ideas into visual realities. Using SketchUp, V-Ray, Lumion, and AutoCAD, I deliver high-quality results with clear communication and fast turnarounds. Let’s bring your vision to life!