Einige Informationen werden in englischer Sprache angezeigt.
Über mich
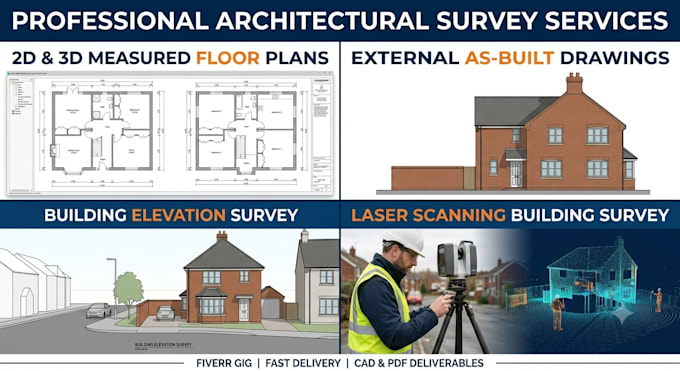
Welcome! I am a professional architectural CAD designer specializing in UK-compliant measured building surveys. I help architects, property developers, and homeowners convert survey data, sketches, and point clouds into precise, submission-ready 2D CAD drawings and 3D models.
Services Offered:
• Measured Floor Plans & As-Built Drawings
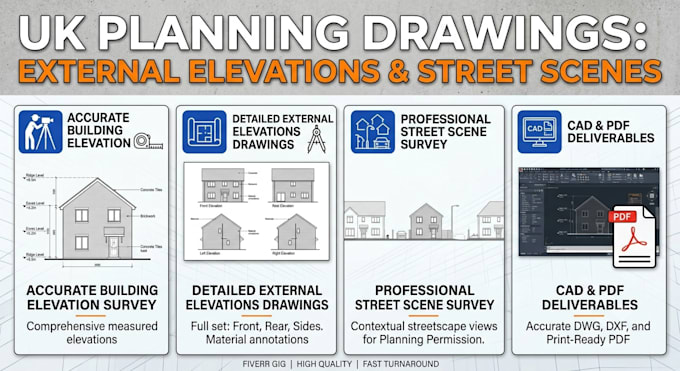
• External & Internal Elevation Surveys
• Reflected Ceiling Plans (RCP) & Street Scenes
I deliver high-precision AutoCAD (.DWG) and PDF files tailored to UK planning standards.
Let’s discuss your project today!... Mehr lesen