Einige Informationen werden in englischer Sprache angezeigt.
Über mich
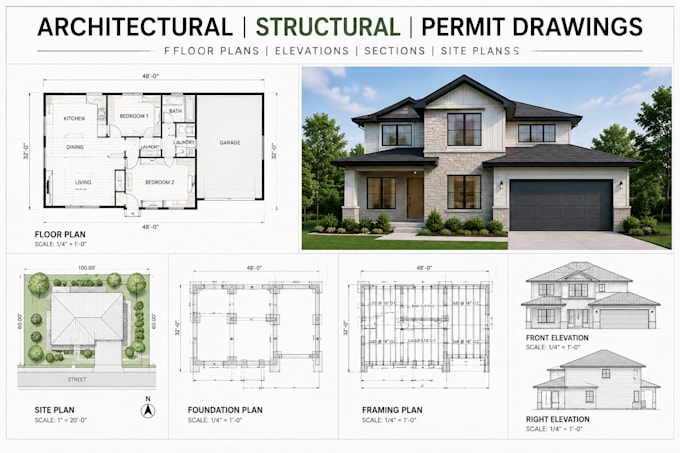
I provide architectural and structural permit drawings for residential and commercial projects, including floor plans, blueprints, site plans, structural drawings, foundation plans, framing plans, and MEP drawings.
I work with AutoCAD and Revit to turn sketches, existing plans, or project requirements into clear, organized, permit ready drawings for city and building permit submissions.
Share your project details and I will help you get the right drawings prepared.... Mehr lesen