Einige Informationen werden in englischer Sprache angezeigt.
Über mich
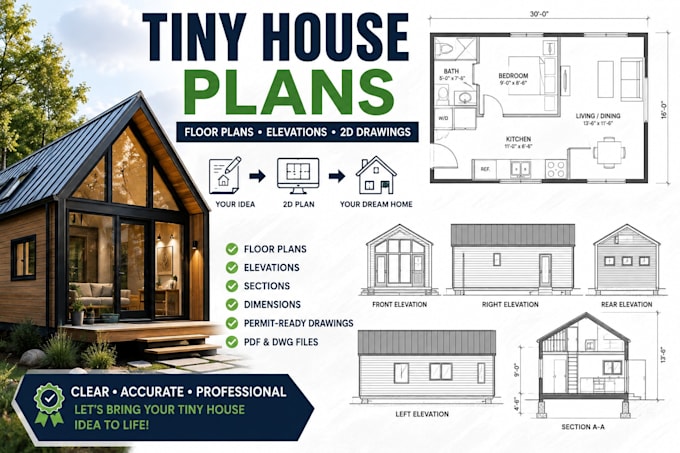
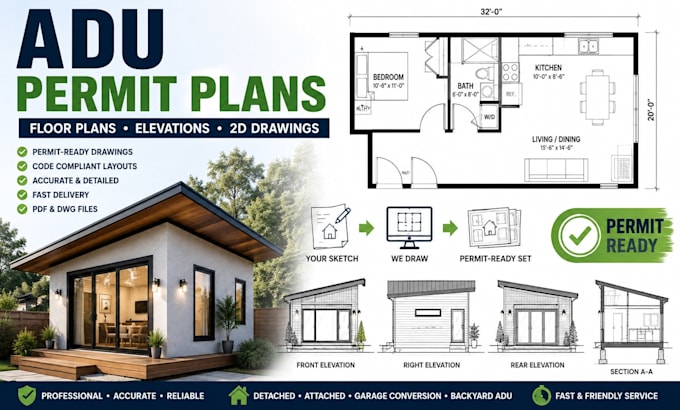
I help homeowners, builders, contractors, and property owners turn their ideas and existing information into clear, professional residential drawings.
My services focus on 2D CAD drafting, floor plans, elevations, sections, permit drawing sets, tiny house plans, ADU drawings, garage conversion plans, and residential MEP documentation.
I work carefully from sketches, measurements, reference drawings, PDFs, or project requirements and organize the information into clean, easy-to-understand drawings.... Mehr lesen