Kategorien durchsuchen
Entdecken
Fiverr Pro
Deutsch
$
USD

BIM Architect , Permit Ready Construction Drawings for US and Canada
Kompetenzen
Meine Dienstleistungen
BIM ARCHITECT
Architect • Vollzeit
Oct 2024 - Feb 2026 • 1 yr 4 mos
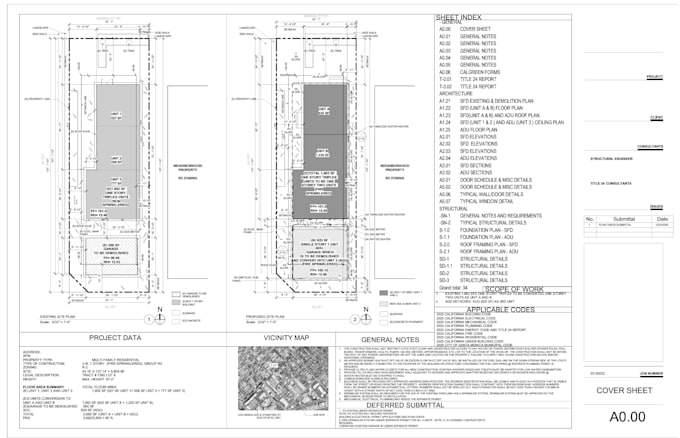

Worked as a BIM Architect producing permit-ready construction drawings for residential and light commercial projects across the US and Canada, using Revit and BIM workflows. Handled full drawing sets — floor plans, elevations, sections, and details — coordinated with architects' and engineers' design intent and code requirements, including LADBS submission standards, Title 24, and WUI/Chapter 7A compliance for California projects, as well as OBC-referenced residential additions for Canadian projects. Collaborated closely with clients to ensure accuracy, consistency, and readiness for plan check submittal, while also delivering 3D visualizations and interior renderings to support design presentations
