Kategorien durchsuchen
Entdecken
Fiverr Pro
Deutsch
$
USD




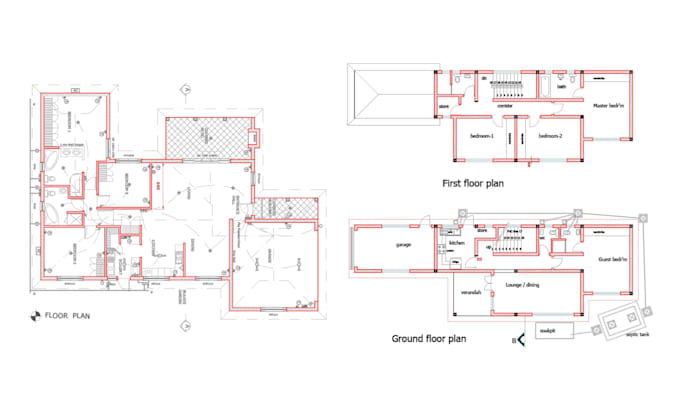
Need PDF, Image, or Sketch to AutoCAD Conversion?
Hi, Im Razzak, an AutoCAD drafter ready to assist you with accurate and professional CAD conversion services.
I can help convert your existing drawings into clean, organized, and editable AutoCAD files according to your project requirements.
SERVICES OFFERED
I understand that every project has unique requirements. Im ready to discuss your needs, answer your questions, and provide drafting support tailored to your project
Have a file ready for conversion?
Send me a message with your drawing and requirements before ordering. Ill review the details and discuss the price and delivery time with you.
Im ready to help you turn your existing drawings into clear, usable AutoCAD files.
Thank you for considering my service. I look forward to working with you!
Fiverr überprüft Freelancer in dieser Kategorie nicht. Bitte überprüfe die Qualifikationen und bespreche die Anforderungen vor der Bestellung mit dem Freelancer, einschließlich aller Präferenzen hinsichtlich der Nutzung von KI-Tools.
AutoCAD 2D Drafting and Architectural CAD Conversion Specialist
Sprachen
What do you need to start my project?
Please provide your PDF, image, hand sketch, or reference drawing. If available, include exact dimensions, scale, and any special requirements.
Can you convert PDF or images into AutoCAD DWG files?
Yes, I can convert PDFs, images, and hand sketches into clean, editable AutoCAD DWG drawings.
What types of architectural drawings do you provide?
I provide 2D floor plans, house plans, elevations, sections, roof plans, site plans, and architectural drafting services.
Will I receive an editable AutoCAD file?
Yes, I can provide an editable DWG file and a PDF version according to your selected package.
Can you redraw an existing floor plan with dimensions?
Yes, I can redraw your existing floor plan with dimensions and details based on the reference materials you provide.
Can you handle large or complex projects?
Yes, please contact me before ordering to discuss your project scope, drawing requirements, price, and delivery time.
Can I request revisions?
Yes, revisions are available according to the terms of your selected package.
Can you work according to my specific drawing requirements?
Yes, I can follow your specific requirements and reference drawings. Please share your instructions, dimensions, and preferred drawing style before placing your order.