a
archmason37

Mason

@archmason37

US Residential Permit and Architectural Drawing Specialist

Vereinigte Staaten
Englisch
Einige Informationen werden in englischer Sprache angezeigt.
Über mich
Hello, I’m Masson a residential architectural designer specializing in US permit drawings, ADU plans, garage conversions, basement conversions, garage apartments and accessory structures. I create clear, professional drawing packages including floor plans, elevations, sections, site plans and construction details based on your project requirements. I work with homeowners, contractors, builders and property investors to turn ideas, sketches & measurements into accurate architectural drawings for residential projects. Contact me with the details of your project today and get the best outcome!!... Mehr lesen

Kompetenzen

a
archmason37
Mason
offline • 

Meine Dienstleistungen

2D-Zeichnungen & Grundrisse
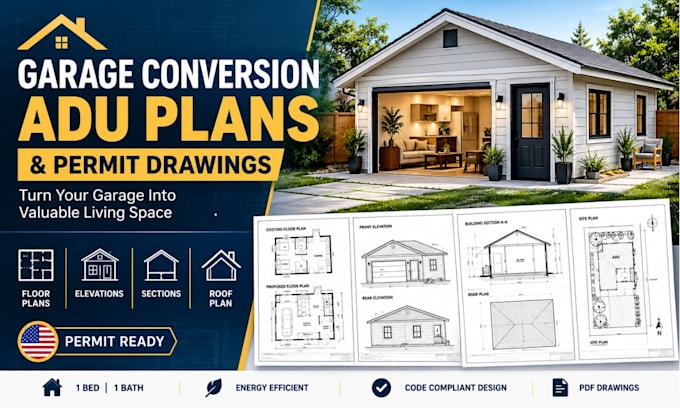
I will draw garage conversion adu plans and permit drawings for local permit submission
2D-Zeichnungen & Grundrisse
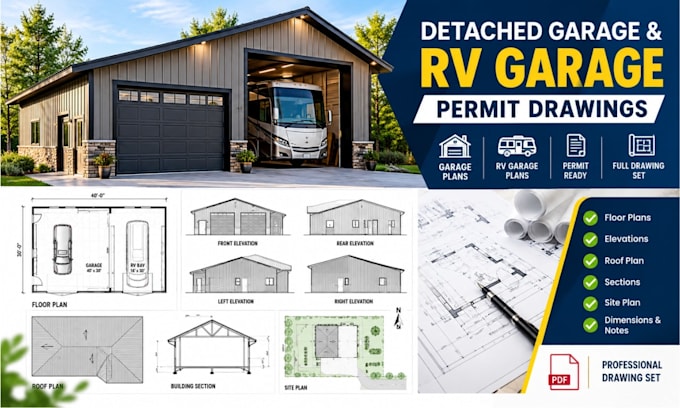
I will create detached garage and rv garage permit drawings for us residential projects

Arbeitserfahrung

Freelance

Residential Architectural Designer

Freelance • Freiberufler

Apr 2026 - Present5 mos

Provide residential architectural drafting and design services for homeowners, contractors, builders and property investors. Specialize in permit drawing packages, ADU plans, garage conversions, garage apartments, basement conversions and accessory structures. Prepare clear floor plans, elevations, sections, site plans and construction drawings based on project requirements, measurements, sketches and existing documentation.