a
archiwilliams_

Williams

@archiwilliams_

From sketch to city approved CAD fast, precise, professional

Vereinigte Staaten
Englisch, Italienisch
Einige Informationen werden in englischer Sprache angezeigt.
Über mich
Hi, I'm Architect Williams, a licensed architectural professional with years of experience delivering permit-ready CAD drawings for residential and commercial projects. I specialize in ADU plans, garage conversions, structural reviews, MEP drawings, and city permit submissions. My work meets local building department standards, ensuring smooth approvals. Whether you need a full set of construction drawings or architectural corrections based on city comments, I deliver precise, code-compliant, professional results on time.... Mehr lesen

Kompetenzen

a
archiwilliams_
Williams
offline • 
Durchschnittliche Antwortzeit: 4 Stunden

Meine Dienstleistungen

2D-Zeichnungen & Grundrisse
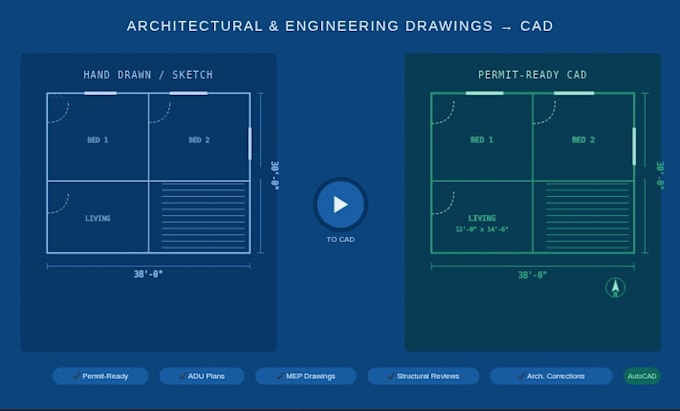
I will redraw architectural, engineering, and house plans to autocad
2D-Zeichnungen & Grundrisse
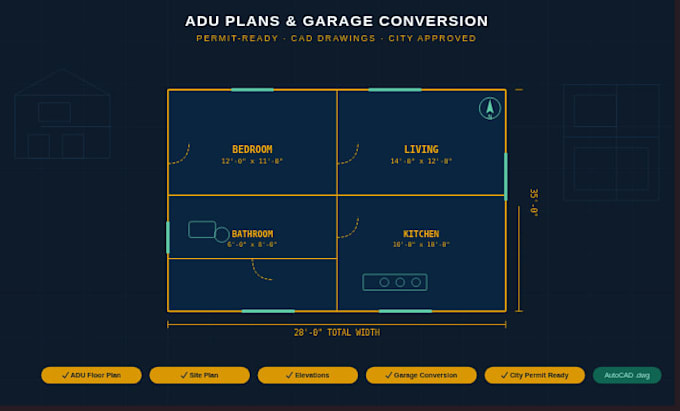
I will design permit ready adu plans and garage conversion drawings in autocad

Arbeitserfahrung

Fiverr

Architectural Engineering

Fiverr • Freiberufler

Jun 2026 - Present1 mo

University of Florida graduate | 8+ years designing permit-ready ADU plans, CAD drawings & construction documents for clients across the United States.