Kategorien durchsuchen
Deutsch
$
USD
Verbinden Sie sich mit Ihrer KI

Level 1


_vfgv7e.jpg)
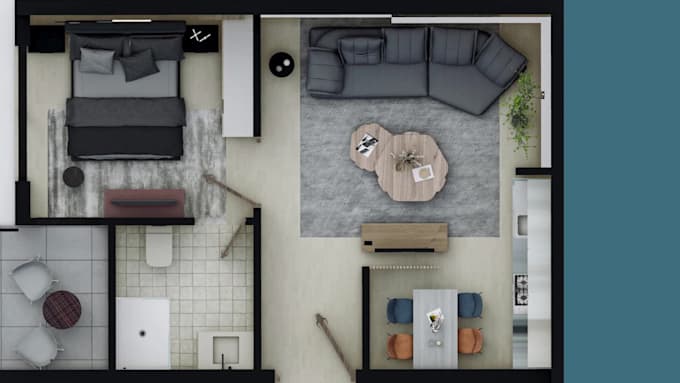
Confused by plain 2D floor plans? Let me bring your space to life in 3D.
Im Architect Yasir Per, a licensed architect with 5+ years of experience in designing realistic 3D furnished apartment floor plans that sell, explain, and impress.
Whether you're a real estate agent, interior designer, or property developer, Ill turn your sketches or 2D drawings into a visually rich 3D layout perfect for marketing, presentations, or client approval.
Why This Service Helps You:
What Youll Receive:
Realistic 3D apartment floor plan
Fully furnished with interior finishes
Top view or perspective render
High-resolution JPEG, PNG, or PDF
Fast delivery & custom sizing
Perfect For:
Real estate listings, interior design proposals, marketing brochures, client presentations, or construction visuals.
️ Lets turn your plan into a powerful visual story.
Message me now and lets get your project started!
Architect Yasir
Fiverr überprüft Freelancer in dieser Kategorie nicht. Bitte überprüfe die Qualifikationen und bespreche die Anforderungen vor der Bestellung mit dem Freelancer, einschließlich aller Präferenzen hinsichtlich der Nutzung von KI-Tools.
3d modelling and Bim expert
Level 1
Sprachen
What do you need to get started?
Please provide a 2D floor plan, sketch, hand drawing, or architectural drawing (PDF, DWG, or image). Dimensions are essential for accurate scaling.
What software do you use to create 3D floor plans?
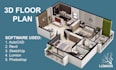
I use professional architectural tools like Autodesk Revit, SketchUp, and Lumion to ensure accurate modeling and high-quality renderings
Can you include custom interior design in the 3D floor plan?
Yes! I will include realistic interior furniture, finishes, and layout based on your requirements or theme (modern, minimalist, luxury, etc.).
Will I receive high-quality images for marketing or presentation?
Absolutely. I’ll deliver high-resolution renderings (JPEG/PNG) that are perfect for real estate listings, presentations, or brochures.
Can you deliver a top-view or isometric/perspective view?
Yes, I can provide both. Just let me know your preference when placing the order.
Do you provide editable files like Revit or SketchUp?
By default, I deliver image formats. If you need editable files like RVT or SKP, please mention it in advance
Do you offer revisions if I want changes in layout or interior?
Yes, I offer free revisions within the scope of the original floor plan. Major changes may require a custom offer.