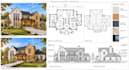
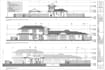
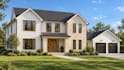
I will do architectural revit bim modeling and cad to revit conversion

A
architizestd
A
architizestd
Ar Tauheed
Einige Informationen werden in englischer Sprache angezeigt.

Über diesen Service

Are you looking for professional Revit BIM modeling, CAD to Revit conversion, or accurate architectural 3D models?

Welcome to my architectural BIM modeling service!

I specialize in Autodesk Revit BIM modeling, transforming AutoCAD drawings, PDF plans, and sketches into accurate, organized, and editable 3D architectural models for residential and commercial projects.

MY SERVICES INCLUDE:

  • Architectural Revit BIM Modeling (LOD 300& 400)
  • AutoCAD DWG to Revit Conversion
  • PDF and Sketch to Revit Modeling
  • Architectural 3D Building Modeling
  • Floor Plans, Elevations & Sections
  • Walls, Floors, Roofs, Stairs, Doors & Windows
  • Revit Model Editing & Modifications
  • Architectural Working Drawings
  • BIM Documentation & Drawing Sheets
  • Editable RVT, PDF & IFC Files (as per package)

WHY CHOOSE ME?

  • Experience in architectural design and BIM modeling
  • Accurate dimensions and organized Revit models
  • Residential and commercial project experience
  • Professional communication
  • Attention to detail and timely delivery

I work with architects, engineers, contractors, developers, and homeowners worldwide.

Please contact me before ordering to discuss your project requirements, drawing files, Revit version, and required lev

Serviceverifizierung und Präferenzen für den Lieferstil

Fiverr überprüft Freelancer in dieser Kategorie nicht. Bitte überprüfe die Qualifikationen und bespreche die Anforderungen vor der Bestellung mit dem Freelancer, einschließlich aller Präferenzen hinsichtlich der Nutzung von KI-Tools.

Lerne Ar Tauheed kennen

Ar Tauheed

Architectural Designer Revit BIM Expert 3D Visualization

  • AusPakistan
  • Mitglied seitOkt. 2026
  • ⌀ Antwortzeit1 Stunde
  • Sprachen

    Urdu, Englisch, Französisch, Spanisch
I'm a professional Architectural Designer specializing in residential and commercial architecture, interior design, and BIM modeling. I provide 2D floor plans, elevations, sections, construction drawings, Revit BIM models, SketchUp 3D modeling, and photorealistic 3D rendering. Skilled in AutoCAD, Revit, SketchUp, D5, Photoshop and Enscape, I focus on creative design, technical accuracy, and high-quality results. My goal is to transform your ideas into functional, visually stunning spaces with professional service and timely delivery.